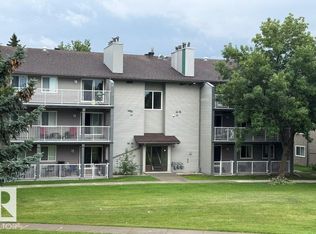
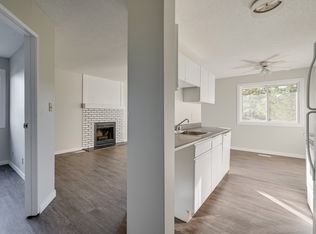
Top-floor corner unit in 1 bed, 1 bath, 690 sq ft with its own furnace and hot water tank, cheater en-suite, and no neighbors above. The unit exposure delivers natural light through large windows on two sides the advantage of a corner unit on the third floor with nobody overhead. Vinyl plank flooring throughout. The bedroom features a walk-through closet with organizers and cheater en-suite access to the full bathroom. The kitchen includes a dishwasher, refrigerator, and electric stove. In-suite storage room and utility room.The own furnace and hot water tank is a meaningful differentiation you control your heating costs directly rather than having them pooled into the condo fee, which makes utility budgeting more predictable in an Alberta winter. Backs directly onto green space with walking trails and playground steps from your door. One assigned parking stall plus visitor parking on-street. Condo fee of $324.49. Quick access to Anthony Henday Drive and minutes to West Edmonton Mall.
For sale
C$96,500
6204 180th St #302, Edmonton, AB T5T 2T2
1beds
689sqft
Apartment, Lowrise Apartment
Built in 1980
-- sqft lot
$-- Zestimate®
C$140/sqft
C$-- HOA
What's special
Top-floor corner unitNatural lightVinyl plank flooring throughoutWalk-through closet with organizers
- 4 days
- 9
- 1
Zillow last checked:
Listing updated:
Listed by:
Gerard Y Hagan,
Sterling Real Estate
Source: RAE,MLS®#: E4505514
Facts & features
Interior
Bedrooms & bathrooms
- Bedrooms: 1
- Bathrooms: 1
- Full bathrooms: 1
Primary bedroom
- Level: Main
Heating
- Forced Air-1, Natural Gas
Appliances
- Included: Dishwasher-Built-In, Refrigerator, Electric Stove
Features
- Closet Organizers, No Animal Home, No Smoking Home
- Flooring: Vinyl Plank
- Basement: None, No Basement
Interior area
- Total structure area: 689
- Total interior livable area: 689.54 sqft
Property
Parking
- Total spaces: 1
- Parking features: Stall, Guest, Parking-Visitor
Features
- Levels: Single Level Apartment,3
- Exterior features: Backs Onto Park/Trees, Playground Nearby
- Fencing: Fenced
Lot
- Features: Backs Onto Park/Trees, Near Golf Course, Playground Nearby, Near Public Transit, Schools, Shopping Nearby, Ski Hill Nearby, Golf Nearby, Public Transportation
Details
- Other equipment: Intercom
Construction
Type & style
- Home type: Apartment
- Property subtype: Apartment, Lowrise Apartment
- Attached to another structure: Yes
Materials
- Foundation: Concrete Perimeter
- Roof: Asphalt
Condition
- Year built: 1980
Community & HOA
Community
- Features: Closet Organizers, Intercom, No Animal Home, No Smoking Home
- Security: Smoke Detector(s), Detectors Smoke
HOA
- Has HOA: Yes
- Services included: Exterior Maintenance, Janitorial Common Areas, Professional Management, Reserve Fund Contribution, Utilities Common Areas
Location
- Region: Edmonton
Financial & listing details
- Price per square foot: C$140/sqft
- Date on market: 8/26/2026
- Ownership: Condo Property
Price history
Price history is unavailable.
Public tax history
Tax history is unavailable.
Climate risks
Neighborhood: West Jasper Place
Nearby schools
GreatSchools rating
No schools nearby
We couldn't find any schools near this home.


Similar homes
- C$104,5001 bd1 ba450 sqftChinook Condominiums, Edmonton, AB T6E 2C3For Sale
 MLS ID #E4505577, Tanya Durrant, Schmidt Realty Group Inc. RAE
 - C$84,9001 bd1 ba621 sqftOliver Gardens, Edmonton, AB T5K 2L3For Sale
 MLS ID #E4505564, Dan C Chalifoux, Real Broker. RAE
 - C$89,7021 bd1 ba555 sqftCollege Suite, Edmonton, AB T5H 2W2For Sale
 MLS ID #E4506076, Jay R Macmillan, RE/MAX Elite. RAE
 - C$99,9001 bd1 ba703 sqftVirginia Park, Edmonton, AB T5B 0E7For Sale
 MLS ID #E4505556, Nathan Lorenz, Real Broker. RAE
