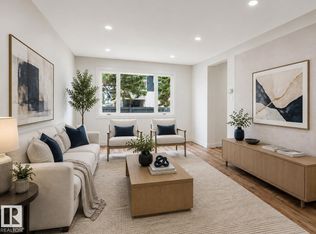
Fantastic opportunity to own a spacious 2-storey home with great bones in the heart of Lymburn! Offering 1,266 sq ft above grade, an attached garage, finished basement, mature yard, and functional family-friendly layout, this home is full of potential for the right buyer looking to personalize and build equity over time. The main floor features a bright living room, dining area, kitchen with ample cabinet space, and convenient 2-piece bath. Upstairs you’ll find 3 bedrooms and a full bathroom. The basement includes additional living space, sauna, laundry area, and plenty of storage. Situated on a quiet street close to schools, parks, shopping, public transportation, and major commuter routes. A solid opportunity in an established west Edmonton neighbourhood for buyers looking to renovate at their own pace and make a home truly their own.
For sale
C$339,900
17912 77th Ave NW, Edmonton, AB T5T 2S2
3beds
1,266sqft
Single Family Residence
Built in 1978
3,673 Square Feet Lot
$-- Zestimate®
C$268/sqft
C$-- HOA
What's special
Attached garageFinished basementMature yardFunctional family-friendly layoutDining areaLaundry areaPlenty of storage
- 97 days
- 63
- 3
Zillow last checked:
Listing updated:
Listed by:
Maria Marcos,
Real Broker
Source: RAE,MLS®#: E4490880
Facts & features
Interior
Bedrooms & bathrooms
- Bedrooms: 3
- Bathrooms: 2
- Full bathrooms: 1
- 1/2 bathrooms: 1
Primary bedroom
- Level: Upper
Family room
- Level: Basement
Heating
- Forced Air-1, Natural Gas
Appliances
- Included: Dryer, Freezer, Refrigerator, Electric Stove, Washer, Gas Water Heater
Features
- Flooring: Carpet, Hardwood, Linoleum
- Basement: Full, Finished
Interior area
- Total structure area: 1,266
- Total interior livable area: 1,266 sqft
Property
Parking
- Total spaces: 2
- Parking features: Single Garage Attached
- Attached garage spaces: 1
Features
- Levels: 2 Storey,3
- Exterior features: Landscaped, Playground Nearby
- Fencing: Fenced
Lot
- Size: 3,673 Square Feet
- Features: Landscaped, Playground Nearby, Near Public Transit, Schools, Shopping Nearby, See Remarks, Public Transportation
Construction
Type & style
- Home type: SingleFamily
- Property subtype: Single Family Residence
Materials
- Foundation: Concrete Perimeter
- Roof: Asphalt
Condition
- Year built: 1978
Community & HOA
Community
- Features: Hot Water Natural Gas, See Remarks
Location
- Region: Edmonton
Financial & listing details
- Price per square foot: C$268/sqft
- Date on market: 5/30/2026
- Ownership: Private
Price history
Price history is unavailable.
Public tax history
Tax history is unavailable.
Climate risks
Neighborhood: West Jasper Place
Nearby schools
GreatSchools rating
No schools nearby
We couldn't find any schools near this home.

Similar homes
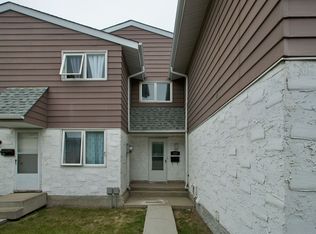
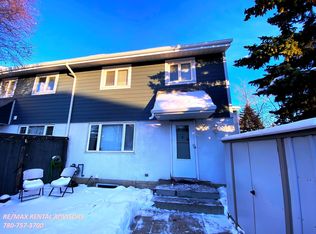
- C$349,9005 bd2 ba1k sqft16010 87th Ave NW, Edmonton, AB T5R 4G9For Sale
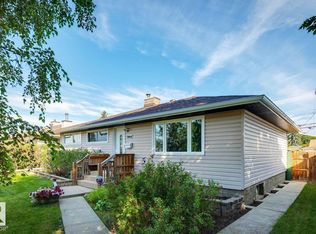 MLS ID #E4505953, Kerri-lyn A Holland, REMAX River City. RAE
 - C$384,9003 bd3 ba1.2k sqft15930 93rd Ave NW, Edmonton, AB T5R 5H5For Sale
 MLS ID #E4503984, Lindsay Mercer, The Good Real Estate Company. RAE
 - C$439,9004 bd3 ba1.1k sqft18351 77th Ave NW, Edmonton, AB T5T 5T7For Sale
 MLS ID #E4493689, Kimberly Will, Royal Lepage Arteam Realty. RAE
 - C$334,9003 bd2 ba1k sqft8313 156th Ave NW, Edmonton, AB T5Z 2R3For Sale
 MLS ID #E4505878, Bruno F Schiavon, The Foundry Real Estate Company Ltd. RAE
