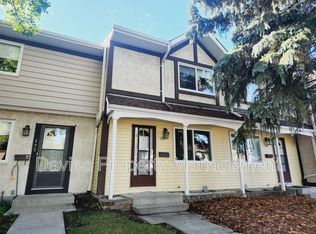
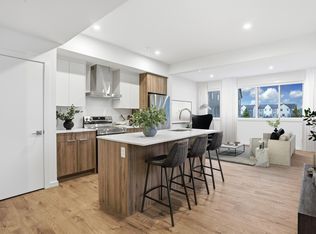
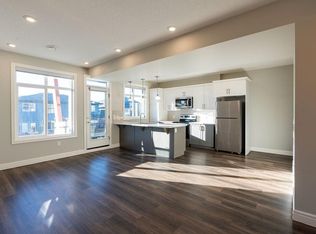
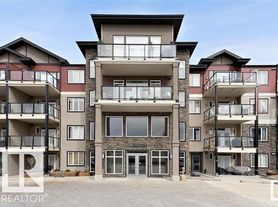
Welcome to this beautiful 2-bedroom + den, 2.5-bathroom townhouse located at 4019 Orchards Drive SW in the desirable Orchards at Ellerslie community of Southeast Edmonton. Offering approximately 1,214 sq. ft. of living space, this home features a bright open-concept layout, modern finishes, spacious bedrooms, and a double garage.
The main living area features large windows, attractive dark flooring, and a spacious living and dining area. The modern kitchen offers dark cabinetry, generous countertop space, a breakfast bar, and stainless steel appliances, including a refrigerator, oven, microwave, and dishwasher.
The upper level includes two comfortable bedrooms, a versatile den suitable for a home office or study, and modern bathrooms. Additional features include an in-suite washer and dryer, spacious closets, and a double garage providing secure parking and additional storage.
Property Features
- Bright Open-Concept Living & Dining Area
- Modern Kitchen with Breakfast Bar
- Large Windows & Modern Flooring
- Spacious Closets & Storage Space
- Double Garage
- Pet-Friendly Property
Rental Details:
- Security Deposit: One Month's Rent
- Square Footage: Approximately 1,214 sq. ft.
- Utilities: Not Included
- Availability: January 1, 2027
- Community: The Orchards at Ellerslie
- Address: 4019 Orchards Drive SW, Edmonton, AB T6X 1V2
Nearby Amenities:
- The Orchards Residents Association Community recreation facilities and green spaces.
- The Orchards Parks & Playgrounds Walking trails, playgrounds, and outdoor activities.
- Jan Reimer School Nearby educational facilities.
- Ellerslie Shopping Centre Grocery stores, restaurants, and everyday essentials.
- South Edmonton Common Shopping, dining, and entertainment options.
- Anthony Henday Drive & Ellerslie Road Convenient connections throughout Edmonton.
Located in the family-friendly Orchards community, this modern townhouse offers comfortable living with convenient access to schools, shopping, parks, and major roadways.
Contact Deva Rentals today to schedule a viewing.
Photos may be AI-enhanced, AI-staged, or digitally optimized for marketing and presentation purposes.
Townhouse for rent
Townhouse
Available now
Cats, dogs OK
In unit laundry
2 Parking spaces parking
What's special
Bright open-concept layoutModern finishesSpacious bedroomsDouble garageLarge windowsAttractive dark flooringModern kitchen
- 15 hours |
- -- |
- -- |
Zillow last checked:
Listing updated:
Travel times

Let’s turn your rent into credit progress
Build credit history with every on-time payment and get credit for the payment you’re already making.
Facts & features
Interior
Bedrooms & bathrooms
- Bedrooms: 2
- Bathrooms: 3
- Full bathrooms: 2
- 1/2 bathrooms: 1
Appliances
- Included: Dishwasher, Dryer, Microwave Oven, Refrigerator, Washer
- Laundry: In Unit
Interior area
- Total interior livable area: 1,214 sqft
Property
Parking
- Total spaces: 2
- Details: Contact manager
Construction
Type & style
- Home type: Townhouse
- Property subtype: Townhouse
Condition
- Year built: 2015
Building
Management
- Pets allowed: Yes
Community & HOA
Location
- Region: Edmonton
Financial & listing details
- Lease term: Contact For Details
Nearby apartments for rent


Price history
| Date | Event | Price |
|---|---|---|
| 11/20/2026 | Listed for rent | C$1,950C$2/sqft |
Source: Zillow Rentals Report a problem | ||
Neighborhood: Ellerslie
Nearby schools
GreatSchools rating
No schools nearby
We couldn't find any schools near this home.