Freshly updated and move-in ready, this 3-bedroom condo offers modern finishes and a peaceful setting backing directly onto a greenbelt. The bright main floor features new flooring and paint, new countertops and stove, plus refinished cabinetry. A wood-burning fireplace adds warmth and character. Sliding doors open to the sunny south-facing back yard, shaded by a mature birch tree with gated access to the greenbelt. A powder room completes the main floor. Upstairs are 3 bedrooms and a refreshed full bath, including a spacious primary with its own private balcony. The finished lower level adds 2 flexible living areas and a dedicated laundry room. Additional upgrades include replaced windows and exterior doors, plus new low-maintenance fencing. A powered parking stall is steps from the entry. Close to schools, shopping, dining and Clareview LRT. Some interior rooms have been virtually staged to show furniture.
For sale
C$200,000
3173 139th Ave NW, Edmonton, AB T5Y 1R4
3beds
1,104sqft
Townhouse
Built in 1979
2,531 Square Feet Lot
$-- Zestimate®
C$181/sqft
C$-- HOA
What's special
Modern finishesBright main floorNew flooring and paintNew countertops and stoveRefinished cabinetryWood-burning fireplaceDedicated laundry room
- 13 hours
- 0
- 0
Zillow last checked:
Listing updated:
Listed by:
Corey W Sylvester,
Real Broker
Source: RAE,MLS®#: E4506756
Facts & features
Interior
Bedrooms & bathrooms
- Bedrooms: 3
- Bathrooms: 2
- Full bathrooms: 1
- 1/2 bathrooms: 1
Primary bedroom
- Level: Upper
Heating
- Forced Air-1, Natural Gas
Appliances
- Included: Dishwasher-Built-In, Dryer, Exhaust Fan, Refrigerator, Electric Stove, Washer, Gas Water Heater
Features
- Flooring: Carpet, Laminate Flooring, Vinyl Plank
- Basement: Full, Finished
Interior area
- Total structure area: 1,104
- Total interior livable area: 1,104 sqft
Property
Parking
- Parking features: Stall
Features
- Levels: 2 Storey,3
- Patio & porch: Deck
- Exterior features: Low Maintenance Landscape, Playground Nearby
- Fencing: Fenced
Lot
- Size: 2,531 Square Feet
- Features: Low Maintenance Landscape, Playground Nearby, Near Public Transit, Schools, Shopping Nearby, Public Transportation
Details
- Additional structures: Storage Shed
Construction
Type & style
- Home type: Townhouse
- Property subtype: Townhouse
Materials
- Foundation: Slab
- Roof: Asphalt
Condition
- Year built: 1979
Community & HOA
Community
- Features: Deck, Hot Water Natural Gas
- Security: Smoke Detector(s), Detectors Smoke
HOA
- Has HOA: Yes
- Services included: Insur. for Common Areas, Professional Management, Reserve Fund Contribution, Utilities Common Areas
Location
- Region: Edmonton
Financial & listing details
- Price per square foot: C$181/sqft
- Date on market: 9/3/2026
- Ownership: Private
Price history
Price history is unavailable.
Public tax history
Tax history is unavailable.
Climate risks
Neighborhood: Claireview
Nearby schools
GreatSchools rating
No schools nearby
We couldn't find any schools near this home.

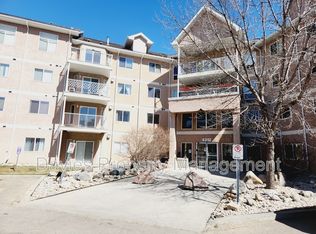
Similar homes
- C$189,9003 bd2 ba1k sqftClarehaven, Edmonton, AB T5Y 1R4For Sale
 MLS ID #E4504368, Joel P Teeling, REMAX River City. RAE
 - C$199,9003 bd2 ba1.1k sqftCavalier Court, Edmonton, AB T5Y 2E8For Sale
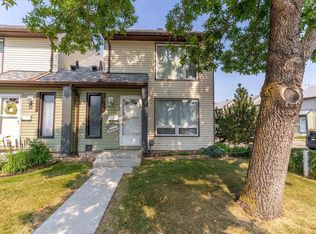 MLS ID #E4506342, Tyler J Ellis, Real Broker. RAE
 - C$249,9003 bd2 ba1k sqftClarehaven, Edmonton, AB T5Y 1R4For Sale
 MLS ID #E4506645, Deni Beauvais, REMAX River City. RAE
 - C$209,0003 bd2 ba1k sqftParkhill, Edmonton, AB T5Y 1T2For Sale
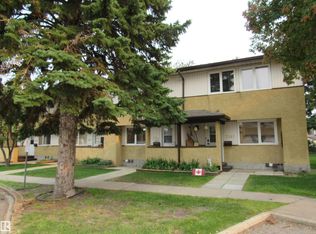 MLS ID #E4505317, Stephen Yip, RE/MAX Elite. RAE
