Charming Garneau century home offering the perfect blend of historic character and modern upgrades. This beautifully renovated two-storey features 5 bedrooms, 3.5 bathrooms, and a fully finished basement with second kitchen, laundry, and private entry. Tastefully updated with a newer roof, attic insulation, renovated ensuite, a renovated kitchen with granite counters, fresh paint on the main and upper levels, newer hardwood (main), upgraded plumbing, and new basement windows. The home sits on a large lot with mature trees and an unbeatable location just steps from the University of Alberta. The newer, oversized double garage adds plenty of storage and function. A rare opportunity to own a piece of Edmonton’s history with the comfort of today’s standards. Some photos virtually staged.
For sale
C$650,000
11028 84th Ave NW, Edmonton, AB T6G 0V7
5beds
1,558sqft
Single Family Residence
Built in 1914
4,352 Square Feet Lot
$-- Zestimate®
C$417/sqft
C$-- HOA
What's special
Beautifully renovated two-storeyNewer roofAttic insulationRenovated ensuiteUpgraded plumbingNew basement windows
- 60 days |
- 140 |
- 2 |
Zillow last checked:
Listing updated:
Listed by:
Mack Karwacki,
Black Sheep Realty
Source: RAE,MLS®#: E4489279
Facts & features
Interior
Bedrooms & bathrooms
- Bedrooms: 5
- Bathrooms: 4
- Full bathrooms: 3
- 1/2 bathrooms: 1
Primary bedroom
- Level: Upper
Heating
- Forced Air-1, Natural Gas
Appliances
- Included: Dishwasher-Built-In, Microwave Hood Fan, Microwave, See Remarks, Second Dryer, Second Refrigerator, Second Stove, Second Washer
Features
- Insulation-Upgraded
- Flooring: Carpet, Hardwood, Linoleum
- Windows: Window Coverings
- Basement: Full, Finished
Interior area
- Total structure area: 1,558
- Total interior livable area: 1,558 sqft
Video & virtual tour
Property
Parking
- Total spaces: 2
- Parking features: Double Garage Detached
- Garage spaces: 2
Features
- Levels: 2 Storey,3
- Patio & porch: Deck, Front Porch
- Exterior features: Landscaped, Playground Nearby
- Fencing: Fenced
Lot
- Size: 4,352 Square Feet
- Features: Landscaped, Playground Nearby, Near Public Transit, Schools, Shopping Nearby, See Remarks, Public Transportation
Construction
Type & style
- Home type: SingleFamily
- Property subtype: Single Family Residence
Materials
- Roof: Asphalt
Condition
- Year built: 1914
Community & HOA
Community
- Features: Deck, Front Porch, Insulation-Upgraded, See Remarks
Location
- Region: Edmonton
Financial & listing details
- Price per square foot: C$417/sqft
- Date on market: 5/22/2026
- Ownership: Private
Mack Karwacki
Mack Karwacki
By pressing Contact Agent, you agree that the real estate professional identified above may call/text you about your search, which may involve use of automated means and pre-recorded/artificial voices. You don't need to consent as a condition of buying any property, goods, or services. Message/data rates may apply. You also agree to our Terms of Use. Zillow does not endorse any real estate professionals. We may share information about your recent and future site activity with your agent to help them understand what you're looking for in a home.
Price history
Price history is unavailable.
Public tax history
Tax history is unavailable.
Climate risks
Neighborhood: Garneau
Nearby schools
GreatSchools rating
No schools nearby
We couldn't find any schools near this home.
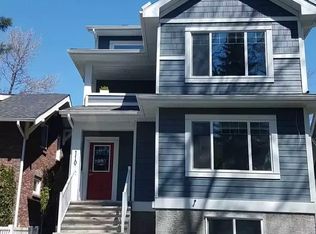
- C$469,9003 bd2 ba1.3k sqft11038 84th Ave NW, Edmonton, AB T6G0V7For Sale

- C$--4 bd3 ba1.7k sqft11012 84th Ave NW, Edmonton, AB T6G0V7Off Market
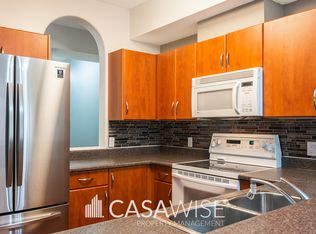
- C$--2 bd2 ba980 sqft8488 111th St NW #304, Edmonton, AB T6G2V9Off Market
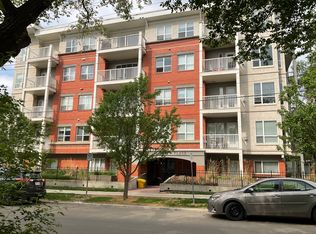
- C$--2 bd2 ba913 sqft8488 111th St NW #205, Edmonton, AB T6G2V9Off Market
- C$--2 bd2 ba925 sqft8488 111th St NW #404, Edmonton, AB T6G2V9Off Market
- C$354,9002 bd2 ba890 sqft11103 84th Ave NW #203, Edmonton, AB T6G2X4For Sale
- C$308,8882 bd2 ba695 sqft11103 84th Ave NW #502, Edmonton, AB T6G2X4For Sale
- C$--3 bd1 ba-- sqft11103 84th Ave NW #404, Edmonton, AB T6G2X4Off Market
Similar homes
- C$748,0004 bd4 ba1.7k sqft11107 University Ave NW, Edmonton, AB T6G 1Y5For Sale
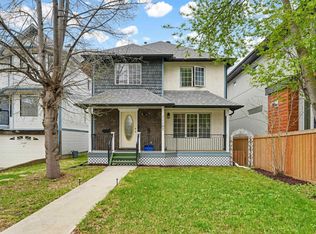 MLS ID #E4494316, Janice L Kosak, MaxWell Challenge Realty. RAE
 - C$719,9004 bd3 ba1.8k sqft9036 145th St NW, Edmonton, AB T5R 0V2For Sale
 MLS ID #E4490673, Amanda Olivari, REMAX River City. RAE
 - C$688,8003 bd4 ba2.3k sqft11107 98th Ave NW, Edmonton, AB T5K 0E1For Sale
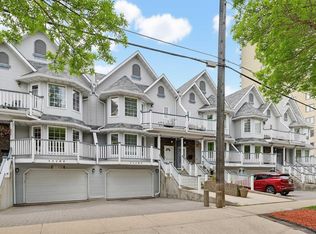 MLS ID #E4493227, Darlene Strang, RE/MAX Real Estate. RAE
 - C$579,5003 bd4 ba1.6k sqftGarneau Est, Edmonton, AB T6E 4M8For Sale
 MLS ID #E4497058, Terrie M Reekie, REMAX River City. RAE
 - C$629,0003 bd3 ba1.9k sqftWiltshire, Edmonton, AB T6E 4P9For SaleMLS ID #E4497636, Dana M Bradley, Royal Lepage Arteam Realty. RAE
- C$659,9005 bd3 ba1.7k sqft10807 6th Ave SW, Edmonton, AB T6W 1G3For SaleMLS ID #E4492584, Tim Jeong, REMAX River City. RAE
- C$629,9005 bd4 ba2k sqft1103 115th St SW, Edmonton, AB T6W 1W7For SaleMLS ID #E4492814, Neil S Thompson, MaxWell Polaris. RAE
- C$800,0004 bd3 ba1.3k sqft9015 148th St NW, Edmonton, AB T5R 1A2For SaleMLS ID #E4498357, Brydon Edwards, Liv Real Estate. RAE
- C$698,0005 bd3 ba1.9k sqft9833 153rd St NW, Edmonton, AB T5P 2A6For SaleMLS ID #E4491795, Andre Quesnelle, Exp Realty. RAE
- C$664,0005 bd5 ba1.6k sqft1346 Cunningham Dr SW, Edmonton, AB T6W 0R8For SaleMLS ID #E4497701, Jayne H Bawden, MaxWell Challenge Realty. RAE
- C$699,0003 bd3 ba1.3k sqft5708 144th St NW, Edmonton, AB T6H 4H4For SaleMLS ID #E4493368, Luke R Ruttle, The Good Real Estate Company. RAE
- C$554,9004 bd2 ba1.2k sqft6216 93rd Ave NW, Edmonton, AB T6B 0W5For SaleMLS ID #E4497905, Marc S Blais, RE/MAX Excellence. RAE
- C$535,0004 bd3 ba1.7k sqft10715 33rd Ave NW, Edmonton, AB T6J 2Z2For SaleMLS ID #E4497739, Byron Henry, Exp Realty. RAE
- C$784,9004 bd5 ba2k sqft11342 79th Ave NW, Edmonton, AB T6G 0P3For SaleMLS ID #E4490977, Jane Li, Top West Realty. RAE
- C$539,0004 bd4 ba1.6k sqft10728 71st Ave NW, Edmonton, AB T6E 0X6For SaleMLS ID #E4494359, David H Luong, Exp Realty. RAE
- C$689,9004 bd4 ba1.8k sqft488 Klarvatten Lake Wynd NW, Edmonton, AB T5Z 3G7For SaleMLS ID #E4496033, Nadia Osman, RE/MAX Elite. RAE
- C$529,9004 bd4 ba1.6k sqft15926 132nd St NW, Edmonton, AB T6V 1E4For SaleMLS ID #E4498040, Shelly M Shumaker, Century 21 Reward Realty. RAE
- C$549,9003 bd3 ba1.2k sqft16024 78th Ave NW, Edmonton, AB T5R 3E4For SaleMLS ID #E4496060, Julian P Szklarz, Coldwell Banker Mountain Central. RAE
- C$939,0005 bd3 ba1.5k sqft8212 148th St NW, Edmonton, AB T5R 0Z4For SaleMLS ID #E4497484, Stevie Lowe, Real Broker. RAE
- C$599,9993 bd3 ba1.9k sqft591 Byrne Cres SW, Edmonton, AB T6W 1E7For SaleMLS ID #E4493086, Melinda N Chisholm, RE/MAX Elite. RAE
