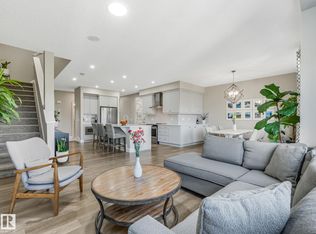
Welcome to this stunning custom-built, move-in ready home in the highly sought-after community of Uplands! Offering nearly 2,500 sq. ft. of thoughtfully designed living space, this exceptional residence combines luxury, comfort, and functionality. The main floor features a bedroom and a full bathroom, making it ideal for guests or multi-generational living. Enjoy two spacious living areas, including a bright front living room and back living room with a breathtaking open-to-below design . The chef-inspired extended kitchen is complemented by a fully equipped spice kitchen, providing ample space for everyday cooking and entertaining. Upstairs, you'll find spacious 3 bedrooms and beautifully appointed 3 bathrooms designed for modern family living. Also a cozy huge bonus room. Situated on a regular lot, this home also offers an oversized double attached garage with plenty of room for vehicles and additional storage.
For sale
C$729,900
19420 25th Ave NW, Edmonton, AB T6M 1P5
4beds
2,453sqft
Single Family Residence
Built in 2026
-- sqft lot
$-- Zestimate®
C$298/sqft
C$-- HOA
What's special
Chef-inspired extended kitchenFully equipped spice kitchenCozy huge bonus roomRegular lot
- 7 days |
- 5 |
- 1 |
Zillow last checked:
Listing updated:
Listed by:
Prabhjot Singh,
Century 21 All Stars Realty Ltd,
Malkeet Kailey,
Century 21 All Stars Realty Ltd
Source: RAE,MLS®#: E4498998
Facts & features
Interior
Bedrooms & bathrooms
- Bedrooms: 4
- Bathrooms: 4
- Full bathrooms: 4
Primary bedroom
- Level: Upper
Family room
- Level: Main
- Area: 3389.88
- Dimensions: 49.2 x 68.9
Heating
- Forced Air-1, Natural Gas
Appliances
- Included: See Remarks
Features
- Flooring: Carpet, Ceramic Tile, Vinyl Plank
- Basement: Full, Unfinished
- Fireplace features: Electric
Interior area
- Total structure area: 2,453
- Total interior livable area: 2,453 sqft
Video & virtual tour
Property
Parking
- Total spaces: 2
- Parking features: Double Garage Attached
- Attached garage spaces: 2
Features
- Levels: 2 Storey,2
Lot
- Features: See Remarks
Construction
Type & style
- Home type: SingleFamily
- Property subtype: Single Family Residence
Materials
- Foundation: Concrete Perimeter
- Roof: Asphalt
Condition
- Year built: 2026
Community & HOA
Community
- Features: See Remarks
Location
- Region: Edmonton
Financial & listing details
- Price per square foot: C$298/sqft
- Date on market: 7/15/2026
- Ownership: Private
Prabhjot Singh
Prabhjot Singh
By pressing Contact Agent, you agree that the real estate professional identified above may call/text you about your search, which may involve use of automated means and pre-recorded/artificial voices. You don't need to consent as a condition of buying any property, goods, or services. Message/data rates may apply. You also agree to our Terms of Use. Zillow does not endorse any real estate professionals. We may share information about your recent and future site activity with your agent to help them understand what you're looking for in a home.
Price history
Price history is unavailable.
Public tax history
Tax history is unavailable.
Climate risks
Neighborhood: The Uplands
Nearby schools
GreatSchools rating
No schools nearby
We couldn't find any schools near this home.
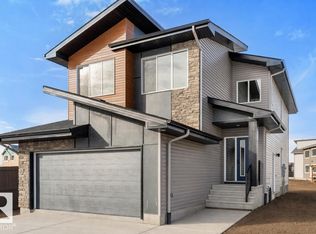
- C$675,6003 bd3 ba2.2k sqft19428 25th Ave NW, Edmonton, AB T6M1P5For Sale
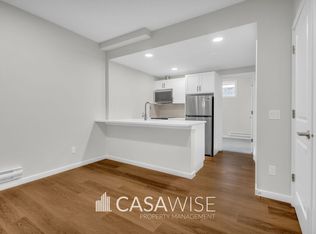
- C$1,0992 bd1 ba554 sqft21103 25th Ave NW #BASEMENT, Edmonton, AB T6M1P5For Rent
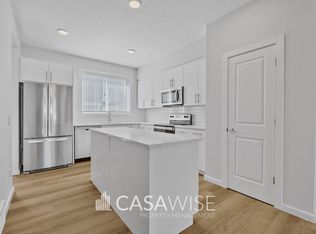
- C$--3 bd3 ba1.5k sqft21103 25th Ave NW, Edmonton, AB T6M1P5Off Market
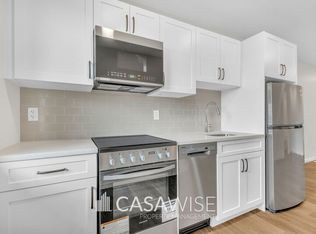
- C$--1 bd1 ba496 sqft21103 25th Ave NW #GS, Edmonton, AB T6M1P5Off Market
- C$1,2002 bd1 ba554 sqft21107 25th Ave NW #BASEMENT, Edmonton, AB T6M1P5For Rent
- C$1,8993 bd3 ba1.5k sqft21107 25th Ave NW, Edmonton, AB T6M1P5For Rent
- C$--1 bd1 ba496 sqft21107 25th Ave NW #GS, Edmonton, AB T6M1P5Off Market
- C$1,2001 bd1 ba496 sqft21039 25th Ave NW #GS, Edmonton, AB T6M1P5For Rent
Similar homes
- C$749,0004 bd3 ba2.4k sqft2808 191st St NW, Edmonton, AB T6M 3A8For Sale
 MLS ID #E4499541, Harman S Gill, Exp Realty. RAE
 - C$700,0004 bd4 ba2.2k sqft2716 202nd St NW, Edmonton, AB T6M 2Y1For Sale
 MLS ID #E4497659, Rachel L Igarta, Century 21 All Stars Realty Ltd. RAE
 - C$649,9003 bd3 ba2.3k sqft19147 22nd Ave NW, Edmonton, AB T6M 1R1For Sale
 MLS ID #E4500127, JR Caputo, Royal Lepage Arteam Realty. RAE
 - C$719,0003 bd4 ba2.4k sqft2824 194th St NW, Edmonton, AB T6M 3B1For Sale
 MLS ID #E4498742, Deep Nirwan, LPT Realty. RAE
 - C$569,6004 bd3 ba1.9k sqft2431 194th St NW, Edmonton, AB T6M 1P5For SaleMLS ID #E4498069, David Lam, Exp Realty. RAE
- C$589,9994 bd4 ba1.7k sqft2644 192nd St NW, Edmonton, AB T6M 1L1For SaleMLS ID #E4498705, Moe Ahmad, Sable Realty. RAE
- C$649,0003 bd3 ba2.2k sqft2604 202nd St NW, Edmonton, AB T6M 1K5For SaleMLS ID #E4498625, Patrick C Au, Century 21 Masters. RAE
- C$675,6003 bd3 ba2.2k sqft19428 25th Ave NW, Edmonton, AB T6M 1P5For SaleMLS ID #E4472854, David Lam, Exp Realty. RAE
- C$484,9004 bd4 ba1.4k sqft19303 27th Ave NW, Edmonton, AB T6M 1K9For SaleMLS ID #E4499786, David B Edmiston, NOW Real Estate Group. RAE
- C$617,6004 bd4 ba2.2k sqft2263 194th St NW, Edmonton, AB T6M 1P5For SaleMLS ID #E4473800, Joe Tolvay, Exp Realty. RAE
- C$725,0006 bd4 ba2k sqft19066 20a Ave NW, Edmonton, AB T6M 3A8For SaleMLS ID #E4498077, Rahim Hemraj, MaxWell Polaris. RAE
- C$591,6003 bd3 ba1.8k sqft2503 194th St NW, Edmonton, AB T6M 1P5For SaleMLS ID #E4498072, David Lam, Exp Realty. RAE
- C$594,9994 bd4 ba1.7k sqft19703 29th Ave NW, Edmonton, AB T6M 0W8For SaleMLS ID #E4498569, Stefan Radovanovic, MaxWell Polaris. RAE
- C$568,0006 bd4 ba1.7k sqft2628 200th St NW, Edmonton, AB T6M 1K3For SaleMLS ID #E4499835, Muhammad Waseem, MaxWell Polaris. RAE
- C$619,9003 bd3 ba2.1k sqft20023 26th Ave NW, Edmonton, AB T6M 1K3For SaleMLS ID #E4496829, Robby Halabi, Rimrock Real Estate. RAE
- C$709,9004 bd3 ba2.2k sqft19004 20th Ave NW, Edmonton, AB T6M 0X7For SaleMLS ID #E4471526, Christina A Reid, Century 21 Leading. RAE
- C$579,9993 bd3 ba1.9k sqft19356 29th Ave NW, Edmonton, AB T6M 3B1For SaleMLS ID #E4499828, Andy T Huynh, Exp Realty. RAE
- C$599,9004 bd4 ba1.6k sqft19744 28th Ave NW, Edmonton, AB T6M 0W8For SaleMLS ID #E4493243, Shelly M Shumaker, Century 21 Reward Realty. RAE
- C$566,9973 bd3 ba1.7k sqft2241 194a St, Edmonton, AB T6M 1P7For SaleMLS ID #E4500110, Wally Karout, Royal Lepage Arteam Realty. RAE
- C$675,6004 bd4 ba2.2k sqft2209 194a St, Edmonton, AB T6M 3J3For SaleMLS ID #E4477114, David Lam, Exp Realty. RAE
