Stunning home surrounded by park and greenspace! This two story half duplex greets you with a large entryway, that flows into the bright open concept kitchen and living room with a gas fireplace and built in shelving. Natural light fills the main floor with large windows on two sides creating a bright area. The kitchen includes a center island, dark cabinets, tile backsplash, and is equipped with black appliances. Upgraded plank laminate covers the entire main floor. Patio doors open up to the back yard through the dining room. Main floor also features a half bath. Upstairs boasts a huge master bedroom with 4 piece ensuite and large walk-in closet. Two additional bright bedrooms and a 4 piece main bath completes the second story. The partially finished basement waiting for finishing touches. Fully fenced back yard with deck. Single car garage with bonus loft for extra storage. Located in family friendly community of McLaughlin, with loads of trails and conveniences within walking distance.
For sale
C$375,000
3 Meadowview Ct, Spruce Grove, AB T7X 0N2
3beds
1,401sqft
Duplex, Half Duplex
Built in 2012
-- sqft lot
$-- Zestimate®
C$268/sqft
C$-- HOA
What's special
Large entrywayGas fireplaceBuilt in shelvingDark cabinetsTile backsplashBlack appliancesLarge walk-in closet
- 1 day |
- 2 |
- 1 |
Zillow last checked:
Listing updated:
Listed by:
Jason A Thomas,
Royal Lepage Summit Realty
Source: RAE,MLS®#: E4498801
Facts & features
Interior
Bedrooms & bathrooms
- Bedrooms: 3
- Bathrooms: 3
- Full bathrooms: 2
- 1/2 bathrooms: 1
Primary bedroom
- Level: Upper
Family room
- Level: Basement
Heating
- Forced Air-1, Natural Gas
Appliances
- Included: Dishwasher-Built-In, Dryer, Refrigerator, Electric Stove, Washer
Features
- Flooring: Carpet, Ceramic Tile, Laminate Flooring
- Windows: Window Coverings, Vinyl Windows
- Basement: Full, Partially Finished
- Fireplace features: Gas
Interior area
- Total structure area: 1,401
- Total interior livable area: 1,401 sqft
Video & virtual tour
Property
Parking
- Total spaces: 2
- Parking features: Single Garage Attached, Garage Control, Garage Opener
- Attached garage spaces: 1
Features
- Levels: 2 Storey,2
- Patio & porch: Deck
- Exterior features: Backs Onto Park/Trees, Landscaped, Playground Nearby
- Fencing: Fenced
Lot
- Size: 2,800 Square Feet
- Features: Backs Onto Park/Trees, Flat Site, Landscaped, Park/Reserve, Playground Nearby, Near Public Transit, Schools, Shopping Nearby, Public Transportation
Construction
Type & style
- Home type: MultiFamily
- Property subtype: Duplex, Half Duplex
- Attached to another structure: Yes
Materials
- Foundation: Concrete Perimeter
- Roof: Asphalt
Condition
- Year built: 2012
Community & HOA
Community
- Features: Deck
Location
- Region: Spruce Grove
Financial & listing details
- Price per square foot: C$268/sqft
- Date on market: 7/15/2026
- Ownership: Private,Dower
Jason A Thomas
Jason A Thomas
By pressing Contact Agent, you agree that the real estate professional identified above may call/text you about your search, which may involve use of automated means and pre-recorded/artificial voices. You don't need to consent as a condition of buying any property, goods, or services. Message/data rates may apply. You also agree to our Terms of Use. Zillow does not endorse any real estate professionals. We may share information about your recent and future site activity with your agent to help them understand what you're looking for in a home.
Price history
Price history is unavailable.
Public tax history
Tax history is unavailable.
Climate risks
Neighborhood: T7X
Nearby schools
GreatSchools rating
No schools nearby
We couldn't find any schools near this home.
- C$369,0003 bd3 ba1.4k sqft45 Meadowview Ct, Spruce Grove, AB T7X0N2For Sale

- C$390,0003 bd4 ba1.4k sqft39 Meadowview Ct, Spruce Grove, AB T7X0N2For Sale

- C$--2 bd1 ba839 sqft121 McLaughlin Dr #214, Spruce Grove, AB T7X0P1Off Market

- C$--3 bd1 ba1k sqft121 McLaughlin Dr #317, Spruce Grove, AB T7X0P1Off Market
- C$--2 bd1 ba931 sqft121 McLaughlin Dr #2B-1BA-839SQFT, Spruce Grove, AB T7X0P1Off Market
- C$--2 bd1 ba753 sqft121 McLaughlin Dr #A3E27DFDB, Spruce Grove, AB T7X0P1Off Market
- C$--3 bd1 ba1k sqft121 McLaughlin Dr #221E5369C, Spruce Grove, AB T7X0P1Off Market
- C$--2 bd1 ba839 sqft121 McLaughlin Dr #1A099A72F, Spruce Grove, AB T7X0P1Off Market
Similar homes
- C$380,0003 bd3 ba1.3k sqft4 Springwood Way, Spruce Grove, AB T7X 0L4For Sale
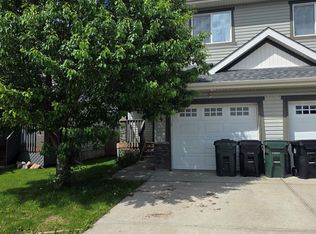 MLS ID #E4499009, Alamgir Hossain, Exp Realty. RAE
 - C$369,0003 bd3 ba1.4k sqft45 Meadowview Ct, Spruce Grove, AB T7X 0N2For SaleMLS ID #E4484288, Leah M Cyr, RE/MAX Real Estate. RAE
- C$390,0003 bd4 ba1.4k sqft39 Meadowview Ct, Spruce Grove, AB T7X 0N2For SaleMLS ID #E4495314, Marlyse Trufyn, Exp Realty. RAE
- C$365,0003 bd3 ba1.3k sqft67 Hartwick Loop, Spruce Grove, AB T7X 0A5For Sale
 MLS ID #E4496570, Jordan R Stewardson, Century 21 Masters. RAE
 - C$399,0003 bd4 ba1.2k sqft72 Hartwick Lndg, Spruce Grove, AB T7X 0A5For SaleMLS ID #E4497152, Arlie E Jespersen, Century 21 Leading. RAE
- C$415,0003 bd3 ba1.6k sqft26 Hamilton Ct, Spruce Grove, AB T7X 0K4For SaleMLS ID #E4497915, Joanne M Griffith, MaxWell Devonshire Realty. RAE
- C$409,0004 bd4 ba1.3k sqft68 Meadowpark Gate, Spruce Grove, AB T7X 0T9For SaleMLS ID #E4493248, Dorothy M Cornel, REMAX River City. RAE
- C$419,9004 bd3 ba1.6k sqft29 Hudson Cv, Spruce Grove, AB T7X 0R8For SaleMLS ID #E4498195, Dave J Ryan, RE/MAX Real Estate. RAE
- C$379,0003 bd3 ba1.5k sqft23 Ashby Gdns, Spruce Grove, AB T7X 0K1For SaleMLS ID #E4494117, Wilson W Lam, RE/MAX Elite. RAE
- C$389,0003 bd3 ba1.4k sqft8 Halladay Blvd, Spruce Grove, AB T7X 0P5For SaleMLS ID #E4495229, Ian S Kondics, RE/MAX PREFERRED CHOICE. RAE
- C$388,8003 bd3 ba1.5k sqft65 Ashby Gdns, Spruce Grove, AB T7X 0K1For SaleMLS ID #E4490092, Hardik Saini, E4 Realty. RAE
- C$350,0002 bd3 ba1.3k sqftAltius McLaughlin, Spruce Grove, AB T7X 0E1For SaleMLS ID #E4497301, Cassie D Krawec, REMAX River City. RAE
- C$337,9902 bd2 ba1k sqftWindsor Estates_City Centre, Spruce Grove, AB T7X 0G4For SaleMLS ID #E4498425, Heather M Joyes, RE/MAX Excellence. RAE
- C$350,0005 bd3 ba1.1k sqft3 Bristow Cres, Spruce Grove, AB T7X 2E1For SaleMLS ID #E4498547, Ross S Storoshenko, MaxWell Challenge Realty. RAE
- C$369,9002 bd3 ba1.1k sqftAltius McLaughlin, Spruce Grove, AB T7X 0E1For SaleMLS ID #E4483126, Carson K Beier, Royal LePage Noralta Real Estate. RAE
- C$420,0003 bd4 ba1.6k sqft90 Hamilton Ct, Spruce Grove, AB T7X 0K4For SaleMLS ID #E4493042, Melissa Sabourin, Exp Realty. RAE
- C$339,9003 bd3 ba1.4k sqftAltius McLaughlin, Spruce Grove, AB T7X 0E1For SaleMLS ID #E4485053, Sarah T Koeckhoven, RE/MAX PREFERRED CHOICE. RAE
- C$339,9004 bd2 ba881 sqft64 Heatherglen Close, Spruce Grove, AB T7X 4A3For SaleMLS ID #E4498051, Maggie J Dusterhoft, REMAX River City. RAE
- C$465,0004 bd3 ba1.5k sqft73 Springwood Way, Spruce Grove, AB T7X 0S8For SaleMLS ID #E4495800, Deanalee Dressler, RE/MAX PREFERRED CHOICE. RAE
- C$399,9993 bd3 ba1k sqft18 Hillcrest Ct, Spruce Grove, AB T7X 4A8For SaleMLS ID #E4495323, Roger V Hawryluk, RE/MAX PREFERRED CHOICE. RAE
