This budget friendly, half duplex within walking distance, to shopping, dining and the hospital is ready for immediate move in. Well laid out home features a bright and open floor plan. Main floor living room with hardwood. Kitchen comes complete with island, pantry and loads of counter-space. Dining area overlooks rear yard and deck - enjoy all the sunshine. Two piece bath at garage entry for easy access. Upper level features, just installed, brand new carpet. Good sized primary bedroom with walk in closet and two additional bedrooms that are almost the identical size (no fighting over rooms). Laundry is also on this floor providing easy access. The partially finished basement allows for a large family room and requires limited finishing to be used immediately. Rear yard with storage shed needs some attention to bring it up to your dream yard. Double attached garage for snow free winter mornings. Some photos virtually staged.
For sale
C$370,000
196 Brookview Way, Stony Plain, AB T7Z 2X7
3beds
1,107sqft
Duplex, Half Duplex
Built in 2010
-- sqft lot
$-- Zestimate®
C$334/sqft
C$-- HOA
What's special
- 2 days |
- 2 |
- 0 |
Zillow last checked:
Listing updated:
Listed by:
Lisa A Rice,
RE/MAX PREFERRED CHOICE
Source: RAE,MLS®#: E4503022
Facts & features
Interior
Bedrooms & bathrooms
- Bedrooms: 3
- Bathrooms: 2
- Full bathrooms: 1
- 1/2 bathrooms: 1
Primary bedroom
- Level: Upper
Family room
- Level: Lower
- Area: 349.8
- Dimensions: 15.9 x 22
Heating
- Forced Air-1, Natural Gas
Appliances
- Included: Dishwasher-Built-In, Dryer, Exhaust Fan, Refrigerator, Electric Stove, Washer
Features
- Flooring: Carpet, Ceramic Tile, Hardwood
- Windows: Window Coverings, Vinyl Windows
- Basement: Full, Partially Finished
Interior area
- Total structure area: 1,107
- Total interior livable area: 1,107 sqft
Property
Parking
- Total spaces: 2
- Parking features: Double Garage Attached, Front Drive Access
- Attached garage spaces: 2
- Has uncovered spaces: Yes
Features
- Levels: 2 Storey,2
- Patio & porch: Deck
- Exterior features: Playground Nearby, Exterior Walls- 2"x6"
- Fencing: Fenced
Lot
- Size: 3,645 Square Feet
- Features: Playground Nearby, Schools, Shopping Nearby
Details
- Additional structures: Storage Shed
Construction
Type & style
- Home type: MultiFamily
- Property subtype: Duplex, Half Duplex
- Attached to another structure: Yes
Materials
- Foundation: Concrete Perimeter
- Roof: Asphalt
Condition
- Year built: 2010
Community & HOA
Community
- Features: Deck, Exterior Walls- 2"x6"
- Security: Smoke Detector(s), Detectors Smoke
Location
- Region: Stony Plain
Financial & listing details
- Price per square foot: C$334/sqft
- Date on market: 8/10/2026
- Ownership: Private
Price history
Price history is unavailable.
Public tax history
Tax history is unavailable.
Climate risks
Neighborhood: T7Z
Nearby schools
GreatSchools rating
No schools nearby
We couldn't find any schools near this home.
- C$492,5004 bd4 ba1.5k sqft226 Brookview Way, Stony Plain, AB T7Z2X7For Sale

- C$399,9004 bd3 ba1.3k sqft128 Brookview Way, Stony Plain, AB T7Z2X6For Sale

- C$659,0002 bd3 ba2k sqft283 Silverstone Cres, Stony Plain, AB T7Z0E8For Sale
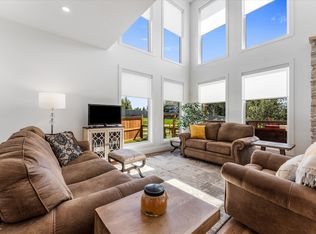
- C$484,9003 bd3 ba1.8k sqft99 Silverstone Dr, Stony Plain, AB T7Z0E8For Sale

- C$509,0003 bd3 ba1.9k sqft90 Silverstone Dr, Stony Plain, AB T7Z0E8For Sale
- C$599,0004 bd3 ba2.1k sqft88 Silverstone Dr, Stony Plain, AB T7Z0E8For Sale
- C$--2 bd1 ba-- sqft4405 37th St #4, Stony Plain, AB T7Z2N8Off Market
- C$--2 bd1 ba-- sqft4405 37th St #11, Stony Plain, AB T7Z2N8Off Market
Similar homes
- C$379,0003 bd2 ba1k sqft4204 42nd Ave, Stony Plain, AB T7Z 1J8For Sale
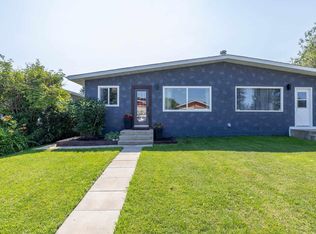 MLS ID #E4502504, Pat Hansard, Royal LePage Noralta Real Estate. RAE
 - C$375,0003 bd4 ba1.2k sqft107 Hartwick Loop, Spruce Grove, AB T7X 0A5For Sale
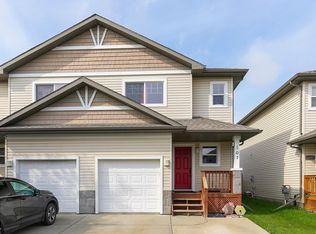 MLS ID #E4503206, Shannon D Enright, Prairie Rose Realty. RAE
 - C$379,9004 bd4 ba1.4k sqft73 Hartwick Loop, Spruce Grove, AB T7X 0A5For Sale
 MLS ID #E4502846, Nabil John, MaxWell Polaris. RAE
 - C$355,0003 bd3 ba1.2k sqft64 Hartwick Lndg, Spruce Grove, AB T7X 0A5For Sale
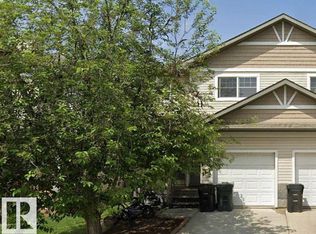 MLS ID #E4502636, Bill Ramsay, Royal LePage Noralta Real Estate. RAE
 - C$492,5004 bd4 ba1.5k sqft226 Brookview Way, Stony Plain, AB T7Z 2X7For SaleMLS ID #E4502098, Deanne E Miketon, 2% Realty Pro. RAE
- C$399,9004 bd3 ba1.3k sqft128 Brookview Way, Stony Plain, AB T7Z 2X6For SaleMLS ID #E4493606, Jogy Mathew, MaxWell Devonshire Realty. RAE
- C$419,9003 bd2 ba997 sqft39 McNabb Cres, Stony Plain, AB T7Z 1G8For SaleMLS ID #E4501997, Mike Chadha, RE/MAX Excellence. RAE
- C$379,9003 bd3 ba1.5k sqft65 Ashby Gdns, Spruce Grove, AB T7X 0K1For SaleMLS ID #E4502229, Shelby Chambers, RE/MAX PREFERRED CHOICE. RAE
- C$323,0002 bd2 ba1.2k sqft2 Jutland Cres, Stony Plain, AB T7Z 0A3For SaleMLS ID #E4502279, Jill Turgeon, One Percent Realty. RAE
- C$380,0003 bd3 ba1.3k sqft4 Springwood Way, Spruce Grove, AB T7X 0L4For SaleMLS ID #E4499009, Alamgir Hossain, Exp Realty. RAE
- C$359,0003 bd3 ba1.4k sqft45 Meadowview Ct, Spruce Grove, AB T7X 0N2For SaleMLS ID #E4502247, Leah M Cyr, RE/MAX Real Estate. RAE
- C$397,0006 bd2 ba1k sqft31 Brown St, Stony Plain, AB T7Z 1E8For SaleMLS ID #E4496286, Benjamin N Jespersen, Better Way Real Estate Ltd. RAE
- C$285,0003 bd2 ba1.3k sqftGraybriar Greens, Stony Plain, AB T7Z 0G1For SaleMLS ID #E4502326, Katie Crawford, RE/MAX PREFERRED CHOICE. RAE
- C$---- bd-- ba-- sqft3 Meadowview Ct, Spruce Grove, AB T7X 0N2Off Market
- C$450,0003 bd3 ba1.2k sqft33 Oatway Dr, Stony Plain, AB T7Z 1G5For SaleCentury 21 Canada
- C$386,0003 bd4 ba1.2k sqft72 Hartwick Lndg, Spruce Grove, AB T7X 0A5For SaleMLS ID #E4497152, Arlie E Jespersen, Century 21 Leading. RAE
- C$339,9005 bd3 ba1k sqft42 McNabb Cres, Stony Plain, AB T7Z 1G8For SaleMLS ID #E4500536, Chris L Miller, Stone and Sling Realty Group. RAE
- C$409,9004 bd2 ba1k sqft29 Mathias Ave, Spruce Grove, AB T7X 2S4For SaleMLS ID #E4502732, Lee Smithson, RE/MAX Real Estate. RAE
- C$434,5003 bd4 ba1.5k sqft516 Fairway Ter, Stony Plain, AB T7Z 0G9For SaleMLS ID #E4486158, Deanna Yakimovich, Real Broker. RAE
- C$300,0003 bd3 ba1.1k sqftZ-name Not Listed, Stony Plain, AB T7Z 0E2For SaleMLS ID #E4500263, Clint B Kilkenny, Century 21 All Stars Realty Ltd. RAE
