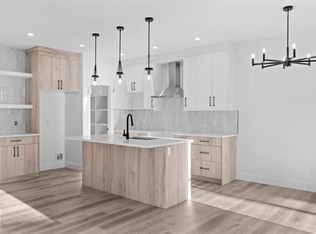
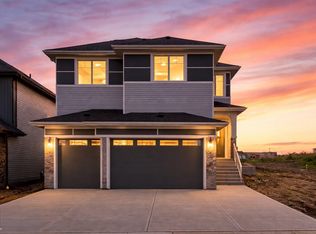
Welcome to 41 Caledon Crescent in the sought-after community of Copperhaven! This beautifully appointed 1639 sq. ft. two-storey townhome offers 3 bedrooms, 2.5 bathrooms, and a double attached garage. The open-concept main floor features luxury vinyl plank flooring and 9-foot ceilings, creating an inviting space for everyday living and entertaining. The stylish kitchen showcases upgraded cabinetry, quartz countertops, a tiled backsplash, designer pendant lighting, stainless steel appliances, and a walk-through pantry. An electric fireplace adds warmth to the comfortable living area. Upstairs, you’ll find a spacious bonus room, three bedrooms, and convenient laundry. The primary bedroom offers a relaxing retreat with a four-piece ensuite featuring dual sinks and a tiled shower. Additional highlights include designer plumbing fixtures, a spacious yard, and a separate entrance offering future basement development potential. Ideally located near schools, shopping, dining, and transportation, this home brings
For sale
C$439,900
41 Caledon Cres, Spruce Grove, AB T7X 0Y8
3beds
1,639sqft
Duplex, Half Duplex
Built in 2025
-- sqft lot
$-- Zestimate®
C$268/sqft
C$-- HOA
What's special
Double attached garageOpen-concept main floorLuxury vinyl plank flooringStylish kitchenUpgraded cabinetryQuartz countertopsTiled backsplash
- 4 days
- 3
- 0
Zillow last checked:
Listing updated:
Listed by:
Hanan Seifeddine,
Royal Lepage Arteam Realty,
Moe Charara,
Royal Lepage Arteam Realty
Source: RAE,MLS®#: E4512630
Facts & features
Interior
Bedrooms & bathrooms
- Bedrooms: 3
- Bathrooms: 3
- Full bathrooms: 2
- 1/2 bathrooms: 1
Primary bedroom
- Level: Upper
Heating
- Forced Air-1, Natural Gas
Appliances
- Included: Dishwasher-Built-In, Exhaust Fan, Refrigerator, Electric Stove
Features
- Ceiling 9 ft., No Animal Home, No Smoking Home
- Flooring: Carpet, Ceramic Tile, Vinyl Plank
- Windows: Vinyl Windows
- Basement: Full, Unfinished
- Fireplace features: Electric
Interior area
- Total structure area: 1,639
- Total interior livable area: 1,639 sqft
Property
Parking
- Total spaces: 2
- Parking features: Double Garage Attached
- Attached garage spaces: 2
Features
- Levels: 2 Storey,2
- Exterior features: Playground Nearby, Exterior Walls- 2"x6"
Lot
- Size: 2,924 Square Feet
- Features: Near Golf Course, Playground Nearby, Shopping Nearby, See Remarks, Golf Nearby
Construction
Type & style
- Home type: MultiFamily
- Property subtype: Duplex, Half Duplex
- Attached to another structure: Yes
Materials
- Foundation: Concrete Perimeter
- Roof: Asphalt
Condition
- Year built: 2025
Utilities & green energy
Green energy
- Water conservation: Low Flow Faucets/Shower, Low Flw/Dual Flush Toilet
Community & HOA
Community
- Features: Ceiling 9 ft., Exterior Walls- 2"x6", No Animal Home, No Smoking Home, Smart/Program. Thermostat, See Remarks
- Security: Carbon Monoxide Detectors, Smoke Detector(s), Detectors Smoke
Location
- Region: Spruce Grove
Financial & listing details
- Price per square foot: C$268/sqft
- Date on market: 10/10/2026
- Ownership: Private
Price history
Price history is unavailable.
Public tax history
Tax history is unavailable.
Climate risks
Neighborhood: T7X
Nearby schools
GreatSchools rating
No schools nearby
We couldn't find any schools near this home.
Similar homes
- C$439,9003 bd3 ba1.5k sqft129 Harvest Ridge Dr, Spruce Grove, AB T7X 0V9For Sale
 MLS ID #E4511118, Jeff Hecht, Century 21 Masters. RAE
 - C$439,9003 bd3 ba1.5k sqft37 Caledon Cres, Spruce Grove, AB T7X 0Y8For Sale
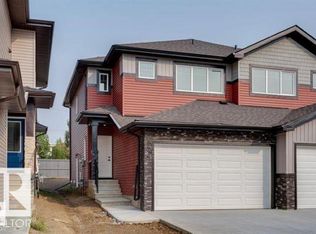 MLS ID #E4497749, Moe Charara, Royal Lepage Arteam Realty. RAE
 - C$449,9004 bd3 ba1.6k sqft61 Springwood Way, Spruce Grove, AB T7X 0L4For Sale
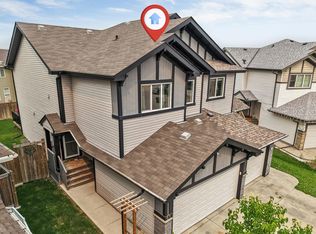 MLS ID #E4500812, Nabil John, MaxWell Polaris. RAE
 - C$434,8003 bd3 ba1.6k sqft94 Spring Line, Spruce Grove, AB T7X 2X7For Sale
 MLS ID #E4511874, Jiya Bhalla, Exp Realty. RAE
