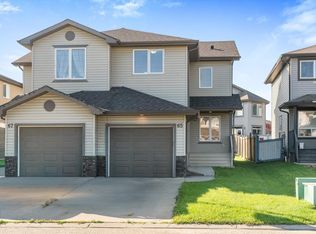
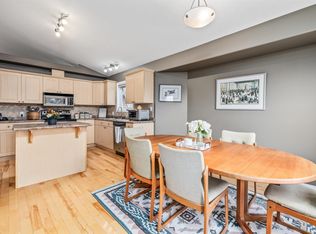
Quiet Adult living (55+) in a highly desired complex in Spruce Grove's Harvest Ridge Estates. This picture perfect spot is tucked into a cul-de-sac with a pie-shaped lot and NO REAR NEIGHBOURS! Feel at home the moment you step inside the large entry. Front room is perfect for use as a home office or a guest room. Make your way back in to the open concept main floor. Functional kitchen with good prep space, island & corner pantry. Nice dining area has loads of natural light coming through all the windows and patio door. Living room is a great space for relaxing through the day. Master bedroom is a good size with a large 3pc ensuite & a big walk in closet. MAIN FLOOR LAUNDRY! Basement is unfinished & ready for future development. Oversized garage is 20'x24' and the longer driveway has room for a truck too! Beautiful deck is a great spot to spend a summer evening! Easy access to Tri-Liesure Centre & Yellowhead Highway to get anywhere you need to go!
For sale
C$438,900
340 Spruce Ridge Rd #9, Spruce Grove, AB T7X 0J4
2beds
1,194sqft
Duplex, Half Duplex
Built in 2012
-- sqft lot
$-- Zestimate®
C$367/sqft
C$-- HOA
What's special
Tucked into a cul-de-sacPie-shaped lotLarge entryOpen concept main floorIsland and corner pantryPatio doorBig walk in closet
- 1 day
- 3
- 0
Zillow last checked:
Listing updated:
Listed by:
Dave J Ryan,
RE/MAX Real Estate,
John T Ryan,
RE/MAX Real Estate
Source: RAE,MLS®#: E4516293
Facts & features
Interior
Bedrooms & bathrooms
- Bedrooms: 2
- Bathrooms: 2
- Full bathrooms: 2
Primary bedroom
- Level: Main
Heating
- Forced Air-1, Natural Gas
Appliances
- Included: Dishwasher-Built-In, Dryer, Microwave Hood Fan, Refrigerator, Electric Stove, Washer
Features
- Ceiling 9 ft., Closet Organizers, No Animal Home, No Smoking Home, Vaulted Ceiling(s), Kitchen Island, Sump Pump
- Flooring: Carpet, Hardwood, Linoleum
- Windows: Vinyl Windows
- Basement: Full, Unfinished
Interior area
- Total structure area: 1,194
- Total interior livable area: 1,194 sqft
Property
Parking
- Total spaces: 2
- Parking features: Double Garage Attached, Oversized
- Attached garage spaces: 2
Features
- Levels: 1
- Patio & porch: Deck, Front Porch
- Exterior features: Backs Onto Park/Trees, Landscaped, Exterior Walls- 2"x6"
Lot
- Size: 4,309 Square Feet
- Features: Backs Onto Park/Trees, Cul-De-Sac, Flat Site, Landscaped, Level
- Topography: Level
Construction
Type & style
- Home type: MultiFamily
- Architectural style: Bungalow
- Property subtype: Duplex, Half Duplex
- Attached to another structure: Yes
Materials
- Foundation: Concrete Perimeter
- Roof: Asphalt
Condition
- Year built: 2012
Community & HOA
Community
- Features: Ceiling 9 ft., Closet Organizers, Deck, Exterior Walls- 2"x6", Front Porch, No Animal Home, No Smoking Home, Vaulted Ceiling
- Security: Smoke Detector(s), Detectors Smoke
- Senior community: Yes
HOA
- Has HOA: Yes
- Services included: Insur. for Common Areas, Professional Management, Reserve Fund Contribution, Landscaping, Snow Removal
Location
- Region: Spruce Grove
Financial & listing details
- Price per square foot: C$367/sqft
- Date on market: 11/12/2026
- Ownership: Private
Price history
Price history is unavailable.
Public tax history
Tax history is unavailable.
Climate risks
Neighborhood: T7X
Nearby schools
GreatSchools rating
No schools nearby
We couldn't find any schools near this home.
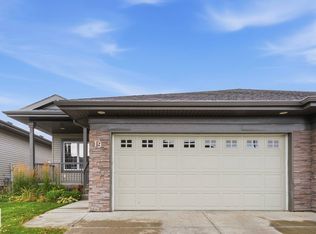
- C$450,0004 bd3 ba1.1k sqft340 Spruce Ridge Rd #19, Spruce Grove, AB T7X0J4For Sale
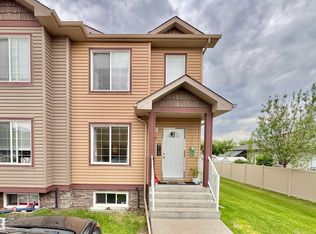
- C$234,9003 bd2 ba1k sqft320 Spruce Ridge Rd #4, Spruce Grove, AB T7X0H5For Sale
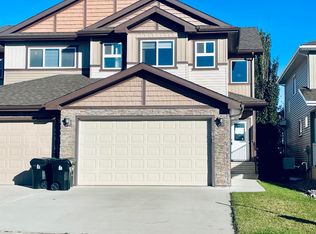
- C$445,5004 bd4 ba1.6k sqft162 Spruce Gardens Cres, Spruce Grove, AB T7X0J9For Sale
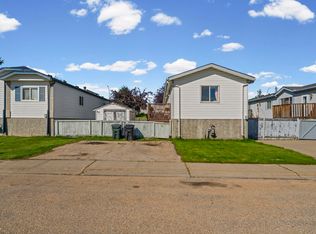
- C$299,9003 bd2 ba1.1k sqft89 Springfield Cres, Spruce Grove, AB T7X3H9For Sale
Similar homes
- C$450,0004 bd3 ba1.1k sqftHarvest Ridge Estates, Spruce Grove, AB T7X 0J4For SaleMLS ID #E4511146, Tyson V Moroz, Royal LePage Noralta Real Estate. RAE
- C$445,5004 bd4 ba1.6k sqft162 Spruce Gardens Cres, Spruce Grove, AB T7X 0J9For SaleMLS ID #E4515326, Lori M Wolfe, RE/MAX PREFERRED CHOICE. RAE
- C$369,9003 bd3 ba1.5k sqft65 Ashby Gdns, Spruce Grove, AB T7X 0K1For Sale
 MLS ID #E4516351, Kaity Aldred, REMAX River City. RAE
- C$450,0003 bd3 ba1.1k sqft20 Harvard Pl, Spruce Grove, AB T7X 4K8For Sale
 MLS ID #E4510732, Jesselyn Skriver, RE/MAX PREFERRED CHOICE. RAE
