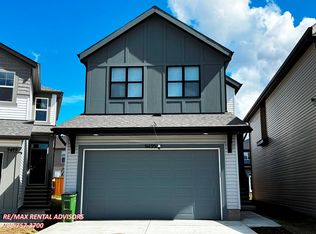
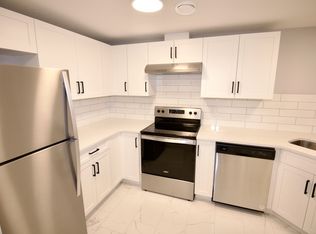
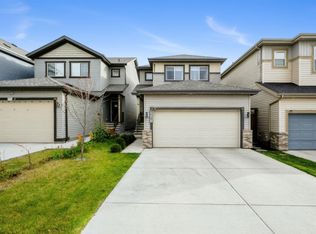
Designed with growing families and modern living in mind, this beautifully finished 4 bedroom, 2.5 bathroom home offers 1,631 sq. ft. of functional and inviting space. The Craftsman-inspired exterior with stone detailing creates a welcoming first impression, while inside, thoughtful finishes bring style and comfort together. The kitchen features quartz countertops, two-tone cabinetry, an upgraded Blanco under mount sink and additional pot lighting, creating a space you'll love gathering in. Upstairs, four bedrooms, convenient upper-floor laundry and a practical layout make busy family days easier. Looking for more possibilities? The separate side entrance and 9' basement foundation provide excellent potential for future development, with bathroom and wet bar rough-ins already in place. Finished with knockdown ceilings, a BBQ gas line and solar electrical rough-in, this home is ready to grow with you!
For sale
C$489,900
22932 95th Ave NW, Edmonton, AB T5T 7H6
4beds
1,631sqft
Single Family Residence
Built in 2025
2,776 Square Feet Lot
$-- Zestimate®
C$300/sqft
C$-- HOA
What's special
Quartz countertopsTwo-tone cabinetryAdditional pot lightingFour bedroomsConvenient upper-floor laundryPractical layoutKnockdown ceilings
- 1 hour
- 0
- 0
Zillow last checked:
Listing updated:
Listed by:
Sandeep Sran,
Exp Realty
Source: RAE,MLS®#: E4517100
Facts & features
Interior
Bedrooms & bathrooms
- Bedrooms: 4
- Bathrooms: 3
- Full bathrooms: 2
- 1/2 bathrooms: 1
Primary bedroom
- Level: Upper
Heating
- Forced Air-1, Natural Gas
Appliances
- Included: Dishwasher-Built-In, Microwave Hood Fan, Refrigerator, Electric Stove
Features
- No Animal Home, No Smoking Home
- Flooring: Carpet, Vinyl Plank
- Basement: Full, Unfinished
Interior area
- Total structure area: 1,631
- Total interior livable area: 1,631 sqft
Property
Parking
- Total spaces: 1
- Parking features: Single Garage Attached
- Attached garage spaces: 1
Features
- Levels: 2 Storey,2
- Exterior features: Playground Nearby
- Pool features: Community, Public Swimming Pool
Lot
- Size: 2,776 Square Feet
- Features: Airport Nearby, Near Golf Course, Park/Reserve, Playground Nearby, Near Public Transit, Schools, Shopping Nearby, Golf Nearby, Public Transportation
Construction
Type & style
- Home type: SingleFamily
- Property subtype: Single Family Residence
Materials
- Foundation: Concrete Perimeter
- Roof: Asphalt
Condition
- Year built: 2025
Community & HOA
Community
- Features: No Animal Home, No Smoking Home
- Security: Smoke Detector(s), Detectors Smoke
Location
- Region: Edmonton
Financial & listing details
- Price per square foot: C$300/sqft
- Date on market: 11/20/2026
- Ownership: Private
Price history
Price history is unavailable.
Public tax history
Tax history is unavailable.
Climate risks
Neighborhood: Lewis Farms
Nearby schools
GreatSchools rating
No schools nearby
We couldn't find any schools near this home.

Similar homes
- C$489,9004 bd3 ba1.5k sqft22923 95th Ave NW, Edmonton, AB T5T 7H6For Sale
 MLS ID #E4517101, Sandeep Sran, Exp Realty. RAE
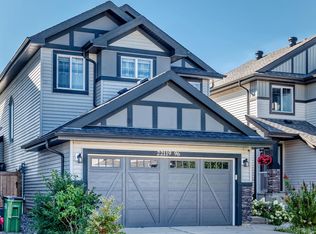
- C$569,9004 bd3 ba1.9k sqft22119 96th Ave NW, Edmonton, AB T5T 4N7For Sale
 MLS ID #E4516849, Linda Adedeji, Royal LePage Noralta Real Estate. RAE
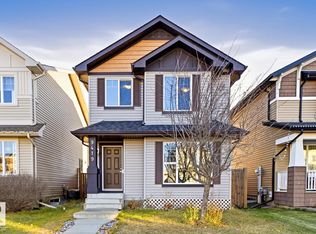
- C$495,0004 bd3 ba1.4k sqft9419 212th St NW, Edmonton, AB T5T 4R3For Sale
 MLS ID #E4516221, Jane Vu, Real Broker. RAE
- C$514,9003 bd3 ba1.4k sqft9507 228th St NW, Edmonton, AB T5T 7H5For Sale
 MLS ID #E4513854, Mary Rose Catindig, MaxWell Challenge Realty. RAE
