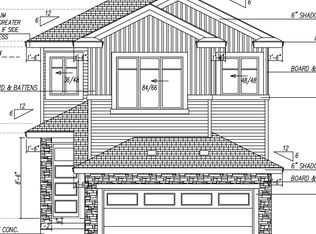
Welcome to 838 Northern Harrier Lane, a modern & beautifully designed 2-storey home in the heart of Hawks Ridge! This bright & stylish property offers 3 spacious bedrooms, 2.5 bathrooms, & a bonus room perfect for an office, media space, or play area. The open-concept main floor features a gorgeous kitchen with quartz countertops, ample cabinetry, an island, & all stainless steel appliances included. The living & dining areas flow seamlessly to the backyard, where you’ll find a large deck ideal for BBQs & outdoor entertaining. You’ll love the convenience of laundry on the second floor with a washer & dryer included, plus all three bedrooms separated from the living space. The primary suite offers great natural light & a private 4pc ensuite. The unfinished basement offers a separate side entrance & is a blank canvas ready for your future development. The property is complete with a double detached garage, providing secure parking & extra storage. Located in a family-friendly community.
For sale
C$519,900
838 Northern Harrier Ln NW, Edmonton, AB T5S 0P8
3beds
1,683sqft
Single Family Residence
Built in 2023
2,748 Square Feet Lot
$-- Zestimate®
C$309/sqft
C$-- HOA
What's special
Bright and stylish propertyOpen-concept main floorAmple cabinetry
- 79 days |
- 3 |
- 0 |
Zillow last checked:
Listing updated:
Listed by:
Sergio Maione,
RE/MAX Elite,
Michael Pino,
RE/MAX Elite
Source: RAE,MLS®#: E4484988
Facts & features
Interior
Bedrooms & bathrooms
- Bedrooms: 3
- Bathrooms: 3
- Full bathrooms: 2
- 1/2 bathrooms: 1
Primary bedroom
- Level: Upper
Heating
- Forced Air-1, Natural Gas
Appliances
- Included: Dishwasher-Built-In, Dryer, Exhaust Fan, Microwave, Refrigerator, Electric Stove, Washer, Gas Water Heater
Features
- Closet Organizers, No Smoking Home
- Flooring: Carpet, Ceramic Tile, Vinyl Plank
- Basement: Full, Unfinished
Interior area
- Total structure area: 1,683
- Total interior livable area: 1,683 sqft
Video & virtual tour
Property
Parking
- Total spaces: 2
- Parking features: Double Garage Detached, Garage Control, Garage Opener
- Garage spaces: 2
Features
- Levels: 2 Storey,2
- Patio & porch: Deck
- Exterior features: Landscaped, Playground Nearby
Lot
- Size: 2,748 Square Feet
- Features: Near Golf Course, Landscaped, Playground Nearby, Near Public Transit, Schools, Shopping Nearby, Golf Nearby, Public Transportation
Construction
Type & style
- Home type: SingleFamily
- Property subtype: Single Family Residence
Materials
- Foundation: Concrete Perimeter
- Roof: Asphalt
Condition
- Year built: 2023
Community & HOA
Community
- Features: Closet Organizers, Deck, Hot Water Natural Gas, No Smoking Home
- Security: Smoke Detector(s), Detectors Smoke
Location
- Region: Edmonton
Financial & listing details
- Price per square foot: C$309/sqft
- Date on market: 4/30/2026
- Ownership: Private
Sergio Maione
Sergio Maione
By pressing Contact Agent, you agree that the real estate professional identified above may call/text you about your search, which may involve use of automated means and pre-recorded/artificial voices. You don't need to consent as a condition of buying any property, goods, or services. Message/data rates may apply. You also agree to our Terms of Use. Zillow does not endorse any real estate professionals. We may share information about your recent and future site activity with your agent to help them understand what you're looking for in a home.
Price history
Price history is unavailable.
Public tax history
Tax history is unavailable.
Climate risks
Neighborhood: Big Lake
Nearby schools
GreatSchools rating
No schools nearby
We couldn't find any schools near this home.
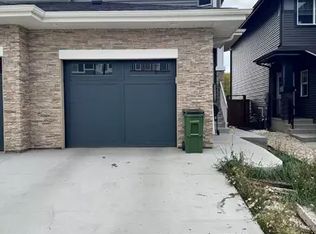
- C$--1 bd1 ba-- sqft845 Northern Harrier Ln NW #1A, Edmonton, AB T5S0P8Off Market
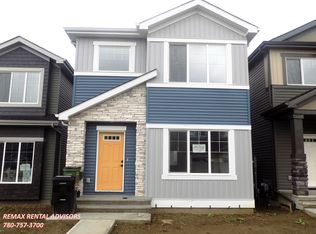
- C$--3 bd3 ba1.6k sqft854 Northern Harrier Ln NW, Edmonton, AB T5S0H5Off Market
- C$--3 bd4 ba1.7k sqft858 Northern Harrier Ln NW, Edmonton, AB T5S0H5Off Market

- C$599,8003 bd3 ba1.7k sqft908 Goshawk ["point","pt"] NW, Edmonton, AB T5S0H6For Sale
![908 Goshawk ["point","pt"] NW, Edmonton, AB T5S0H6](https://photos.zillowstatic.com/fp/cbfc556812c66c9e414d99614d1d9f88-p_c.jpg)
- C$--2 bd3 ba1.4k sqft876 Northern Harrier Ln NW, Edmonton, AB T5S0P8Off Market
- C$679,0005 bd4 ba2.3k sqft556 Merlin Lndg NW, Edmonton, AB T5S0L9For Sale
- C$669,9004 bd4 ba1.8k sqft913 Goshawk Point NW, Edmonton, AB T5S0H6For Sale
- C$599,9003 bd3 ba2.1k sqft554 Merlin Lndg NW, Edmonton, AB T5S0L9For Sale
Similar homes
- C$509,9003 bd3 ba1.7k sqft2208 Crossbill Line, Edmonton, AB T5S 0W3For Sale
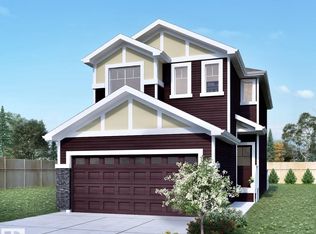 MLS ID #E4491308, Jarett C Johnson, Realty Focus. RAE
 - C$559,9003 bd3 ba1.7k sqft1623 Siskin Line, Edmonton, AB T5S 0V2For Sale
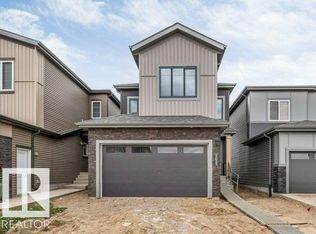 MLS ID #E4489214, Inder Pabla, Sterling Real Estate. RAE
 - C$619,8004 bd3 ba1.9k sqft1433 Osprey Crst, Edmonton, AB T5S 0X4For Sale
 MLS ID #E4493858, Jaspreet Sehgal, RE/MAX Excellence. RAE
 - C$514,9004 bd3 ba2.1k sqft8011 182a St NW, Edmonton, AB T5T 0V2For Sale
 MLS ID #E4495432, Yuriy Fleysher, RE/MAX Excellence. RAE
 - C$529,9004 bd3 ba1.1k sqft4716 207th St NW, Edmonton, AB T6M 0C2For SaleMLS ID #E4494811, Michel Estephan, RE/MAX Elite. RAE
- C$575,0004 bd3 ba2.4k sqft805 Hodgins Rd NW, Edmonton, AB T6M 0L1For SaleMLS ID #E4494761, Todd W Bradley, Royal Lepage Arteam Realty. RAE
- C$448,5004 bd4 ba1.3k sqft21354 87a Ave NW, Edmonton, AB T5T 6T8For SaleMLS ID #E4494882, Stephanie Zhang, Sterling Real Estate. RAE
- C$519,9003 bd3 ba1.6k sqft55 Rosa Cres, Saint Albert, AB T8N 8B7For SaleMLS ID #E4483509, Gurinder S Khosa, Century 21 Signature Realty. RAE
- C$448,8004 bd3 ba1.2k sqft18526 86a Ave NW, Edmonton, AB T5T 1J6For SaleMLS ID #E4496301, Sangram S Sindhar, Sterling Real Estate. RAE
- C$484,9005 bd3 ba1.5k sqft18404 66th Ave NW, Edmonton, AB T5T 2M2For SaleMLS ID #E4469294, Duane Ritter, RE/MAX Real Estate. RAE
- C$488,8004 bd5 ba2.3k sqft9535 147th Ave NW, Edmonton, AB T5E 2K5For SaleMLS ID #E4489604, Dustin Batuik, Sterling Real Estate. RAE
- C$469,9005 bd3 ba1k sqft11628 151st Ave NW, Edmonton, AB T5X 1C6For SaleMLS ID #E4488929, Sarrah Malhotra, Rite Realty. RAE
- C$610,0004 bd3 ba2.3k sqft3158 Magpie Way, Edmonton, AB T5S 0K8For SaleMLS ID #E4482107, Vic S Mutti, MaxWell Polaris. RAE
- C$519,9004 bd3 ba1.7k sqft18719 130th St NW, Edmonton, AB T6V 1E2For SaleMLS ID #E4494833, Natasha Malhotra, RE/MAX Excellence. RAE
- C$575,0004 bd4 ba1.6k sqft1758 Erker Way NW, Edmonton, AB T6M 1J2For SaleMLS ID #E4474612, Erin Holowach, ComFree. RAE
- C$499,9004 bd4 ba1.5k sqft9806 179th Ave NW, Edmonton, AB T5X 6A6For SaleMLS ID #E4492026, Terry N Taschuk, MaxWell Polaris. RAE
- C$429,8003 bd3 ba1.4k sqft7432 Elmer Rd NW, Edmonton, AB T6M 1K2For SaleMLS ID #E4497487, Peddy P Tsui, Century 21 All Stars Realty Ltd. RAE
- C$529,9004 bd3 ba1.7k sqft18723 130th St NW, Edmonton, AB T6V 1E2For SaleMLS ID #E4494834, Natasha Malhotra, RE/MAX Excellence. RAE
- C$548,7005 bd3 ba1.2k sqft3320 43rd St NW, Edmonton, AB T6L 6A4For SaleMLS ID #E4497724, Sangram S Sindhar, Sterling Real Estate. RAE
- C$699,9005 bd3 ba2.3k sqft1717 Crossbill Loop, Edmonton, AB T5S 0V1For SaleMLS ID #E4490735, Jeremy Hess, MaxWell Progressive. RAE
