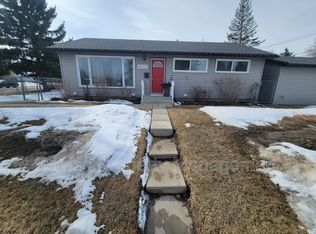
For more info, please click on "View Listing on Realtor® Website". Over 1600 sq ft of living space on 3 levels! DRY BASEMENT! Yes, well-built in centrally-located mature neighborhood (wide streets). Upgraded and move-in ready, this home combines a smart, flexible layout with modern finishes and long-term investment value. Three distinct levels of living space, abundant storage, and a uniquely private, natural yard. Current removable wall separates lthe lower level - ideal fit for growing or work-from-home families or a home-based business—all while remaining affordable. Main Level: Warm hardwood flooring, upgraded kitchen with quartz countertops. Upper: 3 bdrms make perfect retreats. Large closets & new doors/windows bring in abundant natural light. Lower level: Bright windows, 4th bedroom, bathroom, 2nd laundry and kitchenette—Ideal for guest, office or home-based business. Fully fenced, secure double garage. with electric door. New shingles (house & garage). Smart investment for every stage of life!
For sale
C$559,000
15212 86th Ave NW, Edmonton, AB T5R 4C3
4beds
1,057sqft
Single Family Residence
Built in 1959
-- sqft lot
$-- Zestimate®
C$528/sqft
C$-- HOA
What's special
Upgraded and move-in readySmart flexible layoutModern finishesAbundant storageUniquely private natural yardWarm hardwood flooringLarge closets
- 113 days |
- 16 |
- 0 |
Zillow last checked:
Listing updated:
Listed by:
Darya M Pfund,
Easy List Realty
Source: RAE,MLS®#: E4485991
Facts & features
Interior
Bedrooms & bathrooms
- Bedrooms: 4
- Bathrooms: 2
- Full bathrooms: 2
Primary bedroom
- Level: Upper
Family room
- Level: Basement
- Area: 248.4
- Dimensions: 18 x 13.8
Heating
- Forced Air-1, Natural Gas
Cooling
- Fan-Ceiling
Appliances
- Included: Portable Dishwasher, Microwave Hood Fan, Microwave, ENERGY STAR Qualified Refrigerator, Second Dryer, Second Stove, Second Washer, ENERGY STAR Qualified Water Heater
Features
- Guest Suite, Storage
- Flooring: Carpet, Hardwood, Laminate Flooring
- Windows: Window Coverings, Vinyl Windows
- Basement: Full, Finished, Crawl Space, Crawl Space
- Fireplace features: Electric
Interior area
- Total structure area: 1,057
- Total interior livable area: 1,057 sqft
Property
Parking
- Total spaces: 4
- Parking features: 2 Outdoor Stalls, Double Garage Detached, Rear Drive Access, Parking-Extra, Garage Opener
- Garage spaces: 2
- Has uncovered spaces: Yes
Features
- Levels: Bi-Level,3
- Exterior features: Landscaped, Private Setting, Exterior Walls- 2"x6"
- Fencing: Fenced
Lot
- Features: Landscaped, Level, Private, Near Public Transit, Shopping Nearby, Public Transportation
- Topography: Level
Details
- Additional structures: Storage Shed
Construction
Type & style
- Home type: SingleFamily
- Property subtype: Single Family Residence
Materials
- Foundation: Concrete Perimeter
- Roof: Asphalt
Condition
- Year built: 1959
Utilities & green energy
- Electric: 220 Volt Wiring
Community & HOA
Community
- Features: Crawl Space, Exterior Walls- 2"x6", Guest Suite, Hot Wtr Tank-Energy Star, Smart/Program. Thermostat, Storage-In-Suite
- Security: Security System, Carbon Monoxide Detectors, Smoke Detector(s), Window Bars, Detectors Smoke, Security Window Bars
Location
- Region: Edmonton
Financial & listing details
- Price per square foot: C$528/sqft
- Date on market: 5/6/2026
- Ownership: Private
- Road surface type: Paved Lane
Price history
Price history is unavailable.
Public tax history
Tax history is unavailable.
Climate risks
Neighborhood: Lynnwood
Nearby schools
GreatSchools rating
No schools nearby
We couldn't find any schools near this home.
- C$--2 bd1 ba-- sqft8510 152nd St NW #BASEMENT, Edmonton, AB T5R1L5Off Market
- C$--3 bd1 ba-- sqft8510 152nd St NW, Edmonton, AB T5R1L5Off Market

- C$--1 bd1 ba-- sqft15130 87th Ave NW, Edmonton, AB T5R4G1Off Market
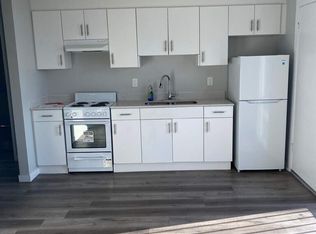
- C$--1 bd1 ba500 sqft8705 152nd St NW, Edmonton, AB T5R1L9Off Market

- C$--1 bd1 ba600 sqft8705 152nd St NW #5, Edmonton, AB T5R1L9Off Market
- C$--1 bd1 ba-- sqft8705 152nd St NW #1, Edmonton, AB T5R1L9Off Market
- C$---- bd1 ba-- sqft8705 152nd St NW #2, Edmonton, AB T5R1L9Off Market
- C$--1 bd1 ba-- sqft8705 152nd St NW #4, Edmonton, AB T5R1L9Off Market
Similar homes
- C$549,9003 bd2 ba1k sqft8603 149th St NW, Edmonton, AB T5R 1B3For Sale
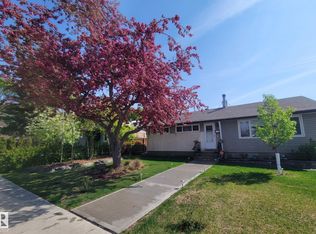 MLS ID #E4489032, Ivan Falcos, Lux Real Estate Inc. RAE
 - C$515,0004 bd2 ba1k sqft15627 83rd Ave NW, Edmonton, AB T5R 3T6For Sale
 MLS ID #E4502723, Tatum Fitton, ComFree. RAE
 - C$540,0003 bd2 ba935 sqft9828 84th Ave NW, Edmonton, AB T6E 2G2For Sale
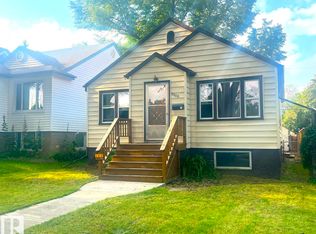 MLS ID #E4502715, Ryan Werner, Real Broker. RAE
 - C$549,9003 bd2 ba734 sqft6326 109a St NW, Edmonton, AB T6H 3C7For Sale
 MLS ID #E4502768, Garth A Brennan, Century 21 Leading. RAE
 - C$429,0004 bd2 ba981 sqft9201 153rd St NW, Edmonton, AB T5R 1P7For SaleMLS ID #E4501062, Eddie J Castillo, Exp Realty. RAE
- C$505,0004 bd5 ba1.4k sqft15212 98th Ave NW, Edmonton, AB T5P 0G4For SaleMLS ID #E4503890, Jackson Ho, Real Broker. RAE
- C$499,9005 bd3 ba1.1k sqft11031 152nd St NW, Edmonton, AB T5P 1Z9For SaleMLS ID #E4503713, Rick Lough, RE/MAX Excellence. RAE
- C$519,0004 bd2 ba1.4k sqft13908 117th Ave NW, Edmonton, AB T5M 3J4For SaleMLS ID #E4488110, Tatum Fitton, ComFree. RAE
- C$499,9004 bd3 ba1.1k sqft9831 188th St NW, Edmonton, AB T5T 4H3For SaleMLS ID #E4492869, Greg Steele, RE/MAX Excellence. RAE
- C$519,9004 bd2 ba1.1k sqft7727 77th Ave NW, Edmonton, AB T6C 0K6For SaleMLS ID #E4500091, Tatum Fitton, ComFree. RAE
- C$480,0003 bd3 ba1.2k sqft2403 81st St NW, Edmonton, AB T6K 3L5For SaleMLS ID #E4505215, Diane S Mosbeck, MaxWell Devonshire Realty. RAE
- C$749,9005 bd3 ba1.1k sqft15302 78th Ave NW, Edmonton, AB T5R 3C7For SaleMLS ID #E4499789, Felicia A Dean, RE/MAX Excellence. RAE
- C$492,5004 bd2 ba1.1k sqft9457 79th St NW, Edmonton, AB T6C 2R8For SaleMLS ID #E4497162, Jacquie C Smith, 2% Realty Pro. RAE
- C$589,9992 bd2 ba1.3k sqft14019 106th Ave NW, Edmonton, AB T5N 1B3For SaleMLS ID #E4497219, Sylvia Kozicki, Century 21 All Stars Realty Ltd. RAE
- C$599,9005 bd3 ba1.1k sqft3508 106a St NW, Edmonton, AB T6J 1A8For SaleMLS ID #E4502791, Jamie C Kinney, Royal LePage Prestige Realty. RAE
- C$465,0005 bd3 ba1.1k sqft4928 31st Ave NW, Edmonton, AB T6L 5H6For SaleMLS ID #E4505885, Harvinder Aulakh, Royal LePage Noralta Real Estate. RAE
- C$374,9004 bd1 ba1k sqft10661 152nd St NW, Edmonton, AB T5P 1Z1For SaleMLS ID #E4504197, Tatum Fitton, ComFree. RAE
- C$450,0004 bd2 ba1.1k sqft9523 134th Ave NW, Edmonton, AB T5E 1H8For SaleMLS ID #E4503825, Jason Kamal, Exp Realty. RAE
- C$439,0004 bd2 ba1k sqft9616 63rd Ave NW, Edmonton, AB T6E 0G5For SaleMLS ID #E4498449, Gurpartap Budhel, Sterling Real Estate. RAE
- C$525,0004 bd2 ba1.3k sqft27 Gatewood Ave, Saint Albert, AB T8N 1A1For SaleMLS ID #E4503462, Bill Carstairs, Best Step Real Estate Services. RAE
