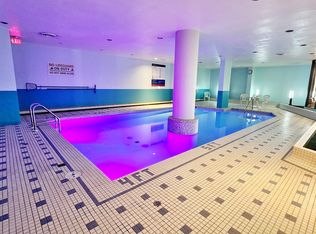
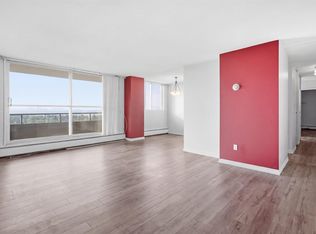
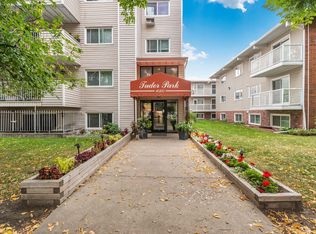
AMENITY RICH GLENORA LIVING IN AN UNBEATABLE LOCATION. This bright south facing 2 bedroom, 1 bathroom apartment offers comfortable single level living with an open layout, IN SUITE STORAGE and a LARGE SOUTH FACING PATIO. Beyond the unit, residents enjoy an INDOOR POOL, SAUNA, FITNESS ROOM AND MULTIPLE SOCIAL ROOMS, creating more ways to relax, stay active and connect without leaving the building. ALL UTILITIES INCLUDED, same floor laundry, UNDERGROUND PARKING and an on site manager make everyday living simple. The building is PET FRIENDLY with a public park directly behind it, giving you green space just steps away and an easy place to walk your dog. Glenora West Block is next door with shopping, restaurants and daycare while the future LRT across the street will make travelling around Edmonton even easier. This home combines a bright functional interior, standout building amenities and excellent central Edmonton convenience.
For sale
C$129,900
13910 Stony Plain Rd NW #210, Edmonton, AB T5N 3R2
2beds
1,052sqft
Apartment, Apartment High Rise
Built in 1969
-- sqft lot
$-- Zestimate®
C$123/sqft
C$-- HOA
What's special
Comfortable single level livingOpen layoutIn suite storageLarge south facing patioSame floor laundry
- 12 days
- 18
- 0
Zillow last checked:
Listing updated:
Listed by:
David M Ozubko,
Real Broker,
Maria Ozubko,
Real Broker
Source: RAE,MLS®#: E4509427
Facts & features
Interior
Bedrooms & bathrooms
- Bedrooms: 2
- Bathrooms: 1
- Full bathrooms: 1
Primary bedroom
- Level: Main
Heating
- Baseboard, Hot Water, Natural Gas
Cooling
- Fan-Ceiling
Appliances
- Included: Dishwasher-Built-In, Exhaust Fan, Refrigerator, Electric Stove
Features
- Sauna, Storage
- Flooring: Ceramic Tile, Vinyl Plank
- Windows: Window Coverings
- Basement: None, No Basement
- Fireplace features: Electric
Interior area
- Total structure area: 1,052
- Total interior livable area: 1,052 sqft
Video & virtual tour
Property
Parking
- Parking features: Underground, Guest, Parking-Visitor
Features
- Levels: Single Level Apartment,1
- Patio & porch: Patio
- Exterior features: Low Maintenance Landscape
- Pool features: Indoor, Pool-Indoor
- Has view: Yes
- View description: City, View City
Lot
- Size: 464 Square Feet
- Features: Low Maintenance Landscape, Park/Reserve, Near Public Transit, Schools, Shopping Nearby, Public Transportation
Details
- Other equipment: TV Wall Mount
Construction
Type & style
- Home type: Apartment
- Property subtype: Apartment, Apartment High Rise
- Attached to another structure: Yes
Materials
- Foundation: Concrete Perimeter
Condition
- Year built: 1969
Community & HOA
Community
- Features: Fitness Center, Patio, Recreation Room/Centre, Sauna; Swirlpool; Steam, Social Rooms, Storage-In-Suite, Exercise Room
- Security: Secured Garage/Parking, Security Door, Fire Sprinkler System, Secured Parking, Sprinkler System-Fire
HOA
- Has HOA: Yes
- Amenities included: Recreation Facility
- Services included: Amenities w/Condo, Electricity, Exterior Maintenance, Heat, Insur. for Common Areas, Landscape/Snow Removal, Professional Management, Reserve Fund Contribution, Security Personnel, Water/Sewer, Utilities
Location
- Region: Edmonton
Financial & listing details
- Price per square foot: C$123/sqft
- Date on market: 9/18/2026
- Ownership: Private
Price history
Price history is unavailable.
Public tax history
Tax history is unavailable.
Climate risks
Neighborhood: Glenora
Nearby schools
GreatSchools rating
No schools nearby
We couldn't find any schools near this home.
- C$--1 bd1 ba700 sqft13910 Stony Plain Rd NW, Edmonton, AB T5N3R2Off Market
- C$189,9003 bd2 ba1.1k sqft13910 Stony Plain Rd NW #1115, Edmonton, AB T5N3R2For Sale
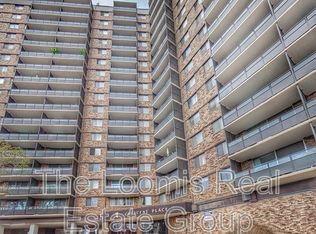
- C$125,0002 bd1 ba854 sqft13910 Stony Plain Rd NW #611, Edmonton, AB T5N3R2For Sale

- C$--3 bd2 ba-- sqft13910 Stony Plain Rd NW #216, Edmonton, AB T5N3R2Off Market
Similar homes
- C$125,0002 bd1 ba854 sqftCrescent Place_Glenora, Edmonton, AB T5N 3R2For SaleMLS ID #E4507511, Brent Anderson, Century 21 Masters. RAE
- C$119,0002 bd1 ba844 sqftWoodview, Edmonton, AB T5P 2S2For Sale
 MLS ID #E4510549, Osman Moumand, MaxWell Polaris. RAE
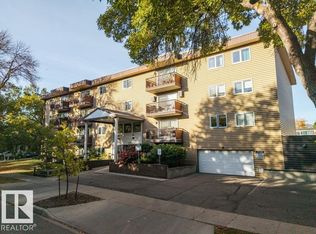
 - C$129,9001 bd1 ba655 sqftPlacid Place, Edmonton, AB T5K 1P4For Sale
 MLS ID #E4510967, Stella Gabriele, REMAX River City. RAE
 - C$129,9001 bd1 ba817 sqftTudor Park, Edmonton, AB T5K 1Y6For Sale
 MLS ID #E4510590, Erick S Yip, RE/MAX Elite. RAE
