Spacious 3-Bedroom High-Rise Condo in Prestigious Glenora! Experience incredible Top floor vibes and unbeatable value with this bright 3-bedroom, 1.5-bath high-rise apartment in Edmonton’s highly sought-after Glenora neighborhood. Positioned on the 11th floor, this single-level home delivers sweeping city views and fantastic natural light throughout. The expansive main layout features a generous open living area, ideal for relaxing or hosting guests. Functional and versatile, the kitchen space offers plenty of storage and room to craft your favorite meals. With three dedicated bedrooms—a rare find in high-rise living—there is ample room for a growing family, dedicated home office, or guest space. The primary suite includes its own private half-bath, complemented by a full main bathroom to handle busy mornings with ease. Situated along Stony Plain Road, you are steps away from major transit routes, local dining, cafes, and green spaces, with quick connection to downtown Edmonton and West Edmonton Mall.
For sale
C$189,900
13910 Stony Plain Rd NW #1115, Edmonton, AB T5N 3R2
3beds
1,184sqft
Apartment, Apartment High Rise
Built in 1969
-- sqft lot
$-- Zestimate®
C$160/sqft
C$-- HOA
What's special
Top floor vibesSweeping city viewsFantastic natural light throughoutExpansive main layoutPlenty of storageThree dedicated bedroomsFull main bathroom
- 54 days
- 41
- 1
Zillow last checked:
Listing updated:
Listed by:
Valerie P Faucon,
Liv Real Estate,
Deepak Arora,
Liv Real Estate
Source: RAE,MLS®#: E4505703
Facts & features
Interior
Bedrooms & bathrooms
- Bedrooms: 3
- Bathrooms: 2
- Full bathrooms: 1
- 1/2 bathrooms: 1
Primary bedroom
- Level: Main
Heating
- Hot Water, Natural Gas
Appliances
- Included: Dishwasher-Built-In, Refrigerator, Electric Stove
Features
- No Animal Home, No Smoking Home, Sauna
- Flooring: Ceramic Tile, Laminate Flooring
- Windows: Window Coverings
- Basement: None, No Basement
Interior area
- Total structure area: 1,184
- Total interior livable area: 1,184 sqft
Video & virtual tour
Property
Parking
- Parking features: Parkade, Underground, See Remarks, Guest, Parking-Visitor
Features
- Levels: Single Level Apartment,1
- Pool features: Indoor, Pool-Indoor
- Has view: Yes
- View description: City, Downtown, View City, View Downtown
Lot
- Features: Shopping Nearby
Construction
Type & style
- Home type: Apartment
- Property subtype: Apartment, Apartment High Rise
- Attached to another structure: Yes
Materials
- Foundation: Concrete Perimeter
Condition
- Year built: 1969
Community & HOA
Community
- Features: Fitness Center, No Animal Home, No Smoking Home, Sauna; Swirlpool; Steam, Exercise Room
- Security: Security Door
HOA
- Has HOA: Yes
- Amenities included: Recreation Facility
- Services included: Amenities w/Condo, Electricity, Exterior Maintenance, Heat, Insur. for Common Areas, Janitorial Common Areas, Landscape/Snow Removal, Professional Management, Reserve Fund Contribution, Utilities Common Areas, Water/Sewer
Location
- Region: Edmonton
Financial & listing details
- Price per square foot: C$160/sqft
- Date on market: 8/27/2026
- Ownership: Private
Price history
Price history is unavailable.
Public tax history
Tax history is unavailable.
Climate risks
Neighborhood: Glenora
Nearby schools
GreatSchools rating
No schools nearby
We couldn't find any schools near this home.
- C$--3 bd2 ba-- sqft13910 Stony Plain Rd NW #216, Edmonton, AB T5N3R2Off Market
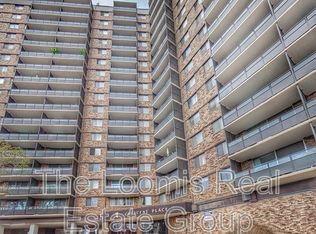
- C$119,9002 bd1 ba854 sqft13910 Stony Plain Rd NW #611, Edmonton, AB T5N3R2For Sale

- C$97,5001 bd1 ba746 sqft13910 Stony Plain Rd NW #102, Edmonton, AB T5N3R2For Sale
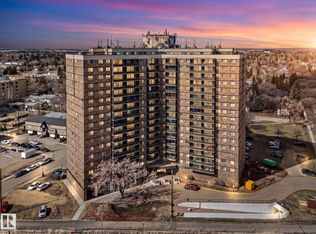
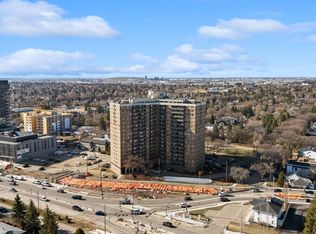
- C$97,5001 bd1 ba667 sqft13910 Stony Plain Rd NW #1413, Edmonton, AB T5N3R2For Sale
Similar homes
- C$199,9003 bd2 ba1.1k sqftCapital Centre, Edmonton, AB T5J 3P1For Sale
 MLS ID #E4511117, Stefani F Schell, RE/MAX Elite. RAE
 - C$182,0002 bd2 ba824 sqftWaters Edge, Edmonton, AB T6E 6B6For Sale
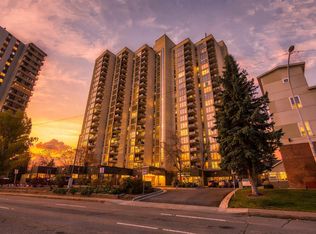 MLS ID #E4513085, Caitlin Garrioch, Real Broker. RAE
 - C$175,0003 bd1 ba1k sqftRailside Place, Edmonton, AB T5K 2E4For Sale
 MLS ID #E4506217, Laryssa M Banks, Century 21 Masters. RAE
 - C$197,9002 bd2 ba1.4k sqftVictoria Plaza, Edmonton, AB T5K 2G3For Sale
 MLS ID #E4502975, Patrick D Fields, Real Broker. RAE
