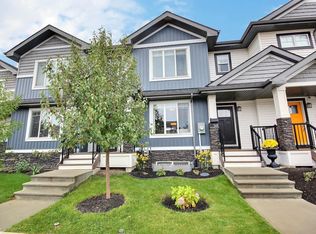
81 STEPS TO PARK, BEST PRICE IN CHAPPELLE, SHOWS GORGEOUS! Best priced home in Chappelle that is NOT a condo. 81 steps to a large park. 2 large master bedrooms, both with full ensuite bathrooms. Private yard with 2 decks and patio. This home shows immaculate, pride of ownership throughout. Almost immediate possession available.
For sale
C$374,900
466 Chappelle Dr SW, Edmonton, AB T6W 2B3
2beds
1,434sqft
Single Family Residence, Residential Attached
Built in 2011
2,294 Square Feet Lot
$-- Zestimate®
C$261/sqft
C$-- HOA
What's special
Private yard
- 3 days |
- 16 |
- 0 |
Zillow last checked:
Listing updated:
Listed by:
Peter D Schalin,
RE/MAX Elite
Source: RAE,MLS®#: E4500275
Facts & features
Interior
Bedrooms & bathrooms
- Bedrooms: 2
- Bathrooms: 3
- Full bathrooms: 2
- 1/2 bathrooms: 1
Primary bedroom
- Level: Upper
Heating
- Forced Air-1, Natural Gas
Cooling
- Air Conditioner, Air Conditioning-Central
Appliances
- Included: Dishwasher-Built-In, Dryer, Freezer, Microwave Hood Fan, Refrigerator, Electric Stove, Washer
Features
- Flooring: Carpet, Ceramic Tile, Laminate Flooring
- Windows: Window Coverings
- Basement: Full, Unfinished
Interior area
- Total structure area: 1,434
- Total interior livable area: 1,434 sqft
Property
Parking
- Total spaces: 1
- Parking features: Single Garage Detached, Garage Opener
- Garage spaces: 1
Features
- Levels: 2 Storey,2
- Exterior features: Playground Nearby
- Fencing: Fenced
Lot
- Size: 2,294 Square Feet
- Features: Playground Nearby
Details
- Additional structures: Storage Shed
Construction
Type & style
- Home type: SingleFamily
- Property subtype: Single Family Residence, Residential Attached
- Attached to another structure: Yes
Materials
- Foundation: Concrete Perimeter
- Roof: Asphalt
Condition
- Year built: 2011
Community & HOA
Location
- Region: Edmonton
Financial & listing details
- Price per square foot: C$261/sqft
- Date on market: 7/23/2026
- Ownership: Private
Peter D Schalin
Peter D Schalin
By pressing Contact Agent, you agree that the real estate professional identified above may call/text you about your search, which may involve use of automated means and pre-recorded/artificial voices. You don't need to consent as a condition of buying any property, goods, or services. Message/data rates may apply. You also agree to our Terms of Use. Zillow does not endorse any real estate professionals. We may share information about your recent and future site activity with your agent to help them understand what you're looking for in a home.
Price history
Price history is unavailable.
Public tax history
Tax history is unavailable.
Climate risks
Neighborhood: Hertiage Valley
Nearby schools
GreatSchools rating
No schools nearby
We couldn't find any schools near this home.
- C$--2 bd3 ba1.3k sqft470 Chappelle Dr SW #1A, Edmonton, AB T6W2B3Off Market
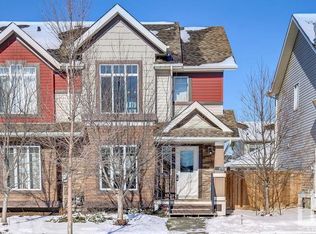
- C$459,9002 bd3 ba1.5k sqft3456 Cutler Cres SW, Edmonton, AB T6W2B3For Sale

- C$449,5003 bd3 ba1.6k sqft875 Chappelle Link SW, Edmonton, AB T6W2B3For Sale
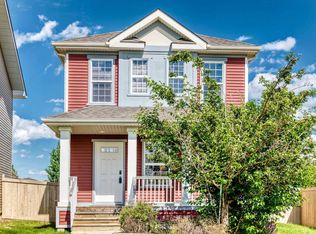
- C$639,0004 bd4 ba2k sqft4006 Charles Pl SW, Edmonton, AB T6W0Z3For Sale

- C$465,0003 bd3 ba1.5k sqft3457 Cutler Cres SW, Edmonton, AB T6W2B3For Sale
- C$--3 bd3 ba1.4k sqft3446 Cutler Cres SW #3446, Edmonton, AB T6W2B3Off Market
- C$699,8005 bd4 ba2.4k sqft3528 Claxton Cres SW, Edmonton, AB T6W0Z6For Sale
- C$--3 bd4 ba1.2k sqft515 Chappelle Dr SW, Edmonton, AB T6W2B4Off Market
Similar homes
- C$400,0003 bd3 ba1.3k sqft6642 Cardinal Rd SW, Edmonton, AB T6W 1Y8For Sale
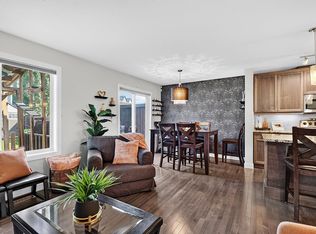 MLS ID #E4500463, Jennifer L Davis, RE/MAX PREFERRED CHOICE. RAE
 - C$370,0003 bd3 ba1.6k sqft2572 Coughlan Rd SW, Edmonton, AB T6W 2Z6For Sale
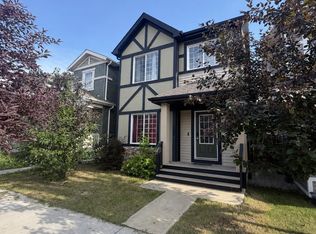 MLS ID #E4499802, Obinna N Okoye, Candid Realty & Management Ltd. RAE
 - C$459,9002 bd3 ba1.5k sqft3456 Cutler Cres SW, Edmonton, AB T6W 2B3For SaleMLS ID #E4499458, Jessy Coghill, Exp Realty. RAE
- C$374,9002 bd3 ba1.2k sqft565 Chappelle Dr SW, Edmonton, AB T6W 2B5For Sale
 MLS ID #E4495235, Jacquie C Smith, 2% Realty Pro. RAE
 - C$465,0003 bd3 ba1.5k sqft3457 Cutler Cres SW, Edmonton, AB T6W 2B3For SaleMLS ID #E4499190, Casey Bonnett, Exp Realty. RAE
- C$449,5003 bd3 ba1.6k sqft875 Chappelle Link SW, Edmonton, AB T6W 2B3For SaleMLS ID #E4495186, Spencer N Williams, Homes & Gardens Real Estate Limited. RAE
- C$325,0002 bd3 ba1k sqftVista On The Park, Edmonton, AB T6W 2Z3For SaleMLS ID #E4500051, Vincent Hong, Coldwell Banker Mountain Central. RAE
- C$359,0003 bd3 ba1.4k sqftMosaic Vista, Edmonton, AB T6W 2K7For SaleMLS ID #E4499776, . Manvir Kaur, LPT Realty. RAE
- C$344,9003 bd3 ba1.2k sqftCanvas Townhouses, Edmonton, AB T6W 3R5For SaleMLS ID #E4500653, Bernie Chu, RE/MAX Elite. RAE
- C$299,0002 bd3 ba1k sqftVista Pointe, Edmonton, AB T6W 3M4For SaleMLS ID #E4500798, Wendy M Lam, RE/MAX Elite. RAE
- C$385,0004 bd3 ba1.4k sqftCreekwood Chappelle, Edmonton, AB T6W 5A7For SaleMLS ID #E4499809, Vincenzo C Fiacco, RE/MAX Excellence. RAE
- C$469,0003 bd3 ba1.4k sqft4235 Chichak Close SW, Edmonton, AB T6W 4B3For SaleMLS ID #E4500532, Moe Ahmad, Sable Realty. RAE
- C$450,0004 bd4 ba1.6k sqft3026 Carpenter Lndg SW, Edmonton, AB T6W 2Z2For SaleMLS ID #E4499174, Amber Saunders, Exp Realty. RAE
- C$425,0003 bd3 ba1.2k sqft5223 Chappelle Rd SW, Edmonton, AB T6W 2B1For SaleMLS ID #E4494053, John W Acevedo, Royal LePage Noralta Real Estate. RAE
- C$455,0004 bd4 ba1.6k sqft2422 Cassidy Way SW, Edmonton, AB T6W 3E2For SaleMLS ID #E4500249, DeeAnn L Hotte, KIC Realty. RAE
- C$389,0004 bd4 ba1.4k sqft9055 Cooper Link SW, Edmonton, AB T6W 3L1For SaleMLS ID #E4494495, Enayat Aminzadah, Grassroots Realty Group. RAE
- C$449,9004 bd3 ba1.4k sqft1522 Chapman Way SW, Edmonton, AB T6W 0Y9For SaleMLS ID #E4497574, DeeAnn L Hotte, KIC Realty. RAE
- C$410,0002 bd3 ba1.3k sqft8119 Chappelle Way SW, Edmonton, AB T6W 3L7For SaleMLS ID #E4484261, Alexsis Watkis, Royal LePage Noralta Real Estate. RAE
- C$459,0004 bd4 ba1.6k sqft9372 Cooper Bnd SW, Edmonton, AB T6W 3L1For SaleMLS ID #E4500121, Boyeon Park, Sterling Real Estate. RAE
- C$489,0003 bd3 ba1.6k sqft3139 Carpenter Lndg SW, Edmonton, AB T6W 2Y8For SaleMLS ID #E4499068, Rachel Roxburgh, Black Sheep Realty. RAE
