This freshly painted modern style, spacious two-storey home is sure to impress! The bright main floor features oversized east-facing windows that fill the home with natural light, a spacious living room with a striking charcoal accent fireplace wall, and a large kitchen with BRAND NEW quartz counter top, stainless steel appliances, a centre island with bar seating, and direct access to the backyard from the dining area. A 1/2 bath and plenty of storage complete the main level. Upstairs offers 3 spacious bedrooms, including a primary with a walk-in closet and 4-piece ensuite, plus a large family room and another full bathroom. The finished basement adds a spacious rec room, 4th bedroom, full bathroom & utility room with laundry; perfect for movie nights, a home gym, games room, or guests. Enjoy the west-facing backyard with a large deck and gazebo that stays, plus 2 outdoor parking stalls. Close to schools, shopping, playgrounds, golf, & airport.
For sale
C$450,000
3026 Carpenter Lndg SW, Edmonton, AB T6W 2Z2
4beds
1,616sqft
Single Family Residence
Built in 2014
3,273 Square Feet Lot
$-- Zestimate®
C$278/sqft
C$-- HOA
What's special
Freshly painted modern styleOversized east-facing windowsNatural lightLarge kitchenQuartz countertopStainless steel appliancesPlenty of storage
- 16 hours |
- 18 |
- 2 |
Zillow last checked:
Listing updated:
Listed by:
Amber Saunders,
Exp Realty
Source: RAE,MLS®#: E4499174
Facts & features
Interior
Bedrooms & bathrooms
- Bedrooms: 4
- Bathrooms: 4
- Full bathrooms: 3
- 1/2 bathrooms: 1
Primary bedroom
- Level: Upper
Family room
- Level: Upper
- Area: 152.95
- Dimensions: 13.3 x 11.5
Heating
- Forced Air-1, Natural Gas
Appliances
- Included: Dishwasher-Built-In, Dryer, Exhaust Fan, Microwave, Refrigerator, Electric Stove, Washer
Features
- Closet Organizers
- Flooring: Carpet, Ceramic Tile, Vinyl Plank
- Basement: Full, Finished
- Fireplace features: Electric
Interior area
- Total structure area: 1,616
- Total interior livable area: 1,616 sqft
Video & virtual tour
Property
Parking
- Total spaces: 2
- Parking features: 2 Outdoor Stalls
Features
- Levels: 2 Storey,3
- Patio & porch: Deck
- Exterior features: Playground Nearby
- Fencing: Fenced
Lot
- Size: 3,273 Square Feet
- Features: Airport Nearby, Near Golf Course, Picnic Area, Playground Nearby, Near Public Transit, Schools, Shopping Nearby, Golf Nearby, Public Transportation
Details
- Additional structures: Gazebo
Construction
Type & style
- Home type: SingleFamily
- Property subtype: Single Family Residence
Materials
- Foundation: Concrete Perimeter
- Roof: Asphalt
Condition
- Year built: 2014
Community & HOA
Community
- Features: Closet Organizers, Deck, Gazebo
HOA
- Services included: Amenities w/HOA, Recreation Facility
Location
- Region: Edmonton
Financial & listing details
- Price per square foot: C$278/sqft
- Date on market: 7/16/2026
- Ownership: Private
Amber Saunders
Amber Saunders
By pressing Contact Agent, you agree that the real estate professional identified above may call/text you about your search, which may involve use of automated means and pre-recorded/artificial voices. You don't need to consent as a condition of buying any property, goods, or services. Message/data rates may apply. You also agree to our Terms of Use. Zillow does not endorse any real estate professionals. We may share information about your recent and future site activity with your agent to help them understand what you're looking for in a home.
Price history
Price history is unavailable.
Public tax history
Tax history is unavailable.
Climate risks
Neighborhood: Hertiage Valley
Nearby schools
GreatSchools rating
No schools nearby
We couldn't find any schools near this home.
- C$--3 bd3 ba1.5k sqft142 Chappelle Dr SW, Edmonton, AB T6W2Z2Off Market
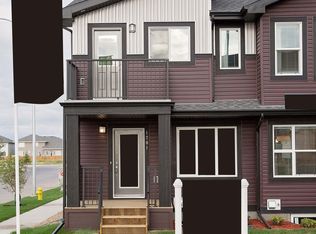
- C$--1 bd1 ba700 sqft140 Chappelle Dr SW #BASEMENT, Edmonton, AB T6W2Z2Off Market

- C$--4 bd4 ba2.4k sqft144 Chappelle Dr SW, Edmonton, AB T6W2Z2Off Market

- C$--3 bd3 ba1.4k sqft140 Chappelle Dr SW, Edmonton, AB T6W2Z2Off Market

- C$1,4001 bd1 ba500 sqft105 Chappelle Dr SW #1560666, Edmonton, AB T6W2Z2For Rent
- C$1,9002 bd3 ba1k sqft105 Chappelle Dr SW #1560667, Edmonton, AB T6W2Z2For Rent
- C$--3 bd1 ba-- sqft105 Chappelle Dr SW #1560668, Edmonton, AB T6W2Z2Off Market
- C$489,0003 bd3 ba1.6k sqft3139 Carpenter Lndg SW, Edmonton, AB T6W2Y8For Sale
Similar homes
- C$465,0003 bd3 ba1.5k sqft3457 Cutler Cres SW, Edmonton, AB T6W 2B3For Sale
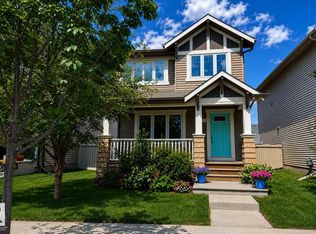 MLS ID #E4499190, Casey Bonnett, Exp Realty. RAE
 - C$489,0003 bd3 ba1.6k sqft3139 Carpenter Lndg SW, Edmonton, AB T6W 2Y8For Sale
 MLS ID #E4499068, Rachel Roxburgh, Black Sheep Realty. RAE
 - C$449,9004 bd3 ba1.4k sqft1522 Chapman Way SW, Edmonton, AB T6W 0Y9For Sale
 MLS ID #E4497574, DeeAnn L Hotte, KIC Realty. RAE
 - C$449,5003 bd3 ba1.6k sqft875 Chappelle Link SW, Edmonton, AB T6W 2B3For Sale
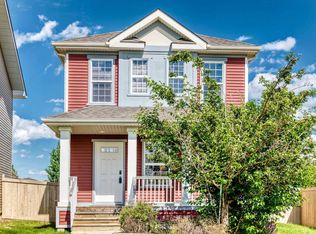 MLS ID #E4495186, Spencer N Williams, Homes & Gardens Real Estate Limited. RAE
 - C$459,8003 bd3 ba1.4k sqft4315 Prowse Link SW, Edmonton, AB T6W 3A7For SaleMLS ID #E4490790, Fan Yang, Mozaic Realty Group. RAE
- C$559,0003 bd3 ba1.7k sqft1942 Chapman Rd SW, Edmonton, AB T6W 0Y6For SaleMLS ID #E4498874, Harsh Atthi, Royal Lepage Arteam Realty. RAE
- C$439,9003 bd3 ba1.4k sqft3112 Paisley Rd SW, Edmonton, AB T6W 2W8For SaleMLS ID #E4485611, Adam T Dirksen, Rimrock Real Estate. RAE
- C$639,0004 bd4 ba2k sqft4006 Charles Pl SW, Edmonton, AB T6W 0Z3For SaleMLS ID #E4499359, Peter Myrlak, 1st Choice Realty Edmonton Ltd.. RAE
- C$490,0003 bd3 ba1.6k sqft2852 Duke Cres SW, Edmonton, AB T6W 3Y4For SaleMLS ID #E4498405, Tolu Atoyebi, Exp Realty. RAE
- C$439,0003 bd3 ba1.3k sqft2565 Coughlan Rd SW, Edmonton, AB T6W 2Z6For SaleMLS ID #E4497181, Jacquie C Smith, 2% Realty Pro. RAE
- C$469,0003 bd3 ba1.5k sqft2801 Coughlan Grn SW, Edmonton, AB T6W 3P1For SaleMLS ID #E4496545, Rebecca D Giesbrecht, The Good Real Estate Company. RAE
- C$474,0003 bd4 ba1.6k sqft3806 Powell Wynd SW, Edmonton, AB T6W 2W9For SaleMLS ID #E4492482, Gurvinder Randhawa, Royal Lepage Arteam Realty. RAE
- C$429,9003 bd3 ba1.6k sqft3110 Paisley Rd SW, Edmonton, AB T6W 2W8For SaleMLS ID #E4495447, Jane Li, Top West Realty. RAE
- C$425,0003 bd3 ba1.2k sqft5223 Chappelle Rd SW, Edmonton, AB T6W 2B1For SaleMLS ID #E4494053, John W Acevedo, Royal LePage Noralta Real Estate. RAE
- C$467,9003 bd4 ba1.7k sqft2537 Coughlan Rd SW, Edmonton, AB T6W 2X8For SaleMLS ID #E4497758, Tony G Leiva, Century 21 Quantum Realty. RAE
- C$567,7003 bd3 ba2.1k sqft1539 Chapman Way SW, Edmonton, AB T6W 0Z1For SaleMLS ID #E4498917, Neil C Rouse, RE/MAX Professionals. RAE
- C$450,0003 bd4 ba1.6k sqft1941 Chapman Rd SW, Edmonton, AB T6W 0Y7For SaleMLS ID #E4496886, Basar Ozgun, CIR Realty. RAE
- C$540,0004 bd4 ba1.3k sqft138 Chappelle Dr SW, Edmonton, AB T6W 2Z2For SaleMLS ID #E4494859, Andy T Huynh, Exp Realty. RAE
- C$499,0003 bd3 ba1.6k sqft2602 Coughlan Rd SW, Edmonton, AB T6W 3S1For SaleMLS ID #E4496297, Clint L Hogg, Sable Realty. RAE
- C$625,0003 bd3 ba2.4k sqft3819 Claxton Close SW, Edmonton, AB T6W 1Y5For SaleMLS ID #E4498744, Huninder S Mann, MaxWell Polaris. RAE
