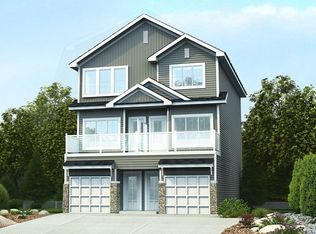
Welcome to The Leila by StreetSide Developments, a stunning brand-new duplex in the vibrant Southeast Edmonton community of Aster! Offering over 1,500 sq. ft. of beautifully designed living space, this home combines modern finishes, a functional family friendly layout, and a double attached garage. Step inside to a spacious front entry that opens into a bright and inviting main floor finished with luxury vinyl plank flooring. The stylish kitchen features upgraded cabinetry, quartz countertops, and a beautiful tile backsplash, all flowing seamlessly into the generous living area perfect for entertaining or relaxing with family. Upstairs, you’ll find 3 spacious bedrooms, 2 full bathrooms, and a centrally located bonus room, providing the extra living space every family appreciates. A separate side entrance adds excellent potential for future basement development. This home is now move in ready!
For sale
C$489,998
1433 9th St NW, Edmonton, AB T6T 2V3
2beds
1,502sqft
Duplex, Half Duplex
Built in 2026
-- sqft lot
$-- Zestimate®
C$326/sqft
C$-- HOA
What's special
Double attached garageSpacious front entryLuxury vinyl plank flooringStylish kitchenUpgraded cabinetryQuartz countertopsBeautiful tile backsplash
- 32 days
- 1
- 0
Zillow last checked:
Listing updated:
Listed by:
Wally Karout,
Royal Lepage Arteam Realty
Source: RAE,MLS®#: E4507438
Facts & features
Interior
Bedrooms & bathrooms
- Bedrooms: 2
- Bathrooms: 3
- Full bathrooms: 2
- 1/2 bathrooms: 1
Primary bedroom
- Level: Upper
Heating
- Forced Air-1, Natural Gas
Appliances
- Included: See Remarks
Features
- Flooring: Carpet, Vinyl Plank
- Basement: Full, Unfinished
Interior area
- Total structure area: 1,502
- Total interior livable area: 1,502 sqft
Property
Parking
- Total spaces: 2
- Parking features: Double Garage Attached, Tandem
- Attached garage spaces: 2
Features
- Levels: 2 Storey,3
- Exterior features: Landscaped, Playground Nearby
- Fencing: Fenced
Lot
- Features: Near Golf Course, Landscaped, Park/Reserve, Playground Nearby, Near Public Transit, Schools, Shopping Nearby, See Remarks, Golf Nearby, Public Transportation
Construction
Type & style
- Home type: MultiFamily
- Property subtype: Duplex, Half Duplex
- Attached to another structure: Yes
Materials
- Foundation: Concrete Perimeter
- Roof: Asphalt
Condition
- Year built: 2026
Community & HOA
Community
- Features: See Remarks
Location
- Region: Edmonton
Financial & listing details
- Price per square foot: C$326/sqft
- Date on market: 9/7/2026
- Ownership: Private
Price history
Price history is unavailable.
Public tax history
Tax history is unavailable.
Climate risks
Neighborhood: The Meadows
Nearby schools
GreatSchools rating
No schools nearby
We couldn't find any schools near this home.

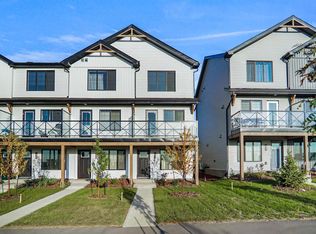


Similar homes
- C$419,6002 bd3 ba1.2k sqft1325 9th St NW, Edmonton, AB T6T 2V3For Sale
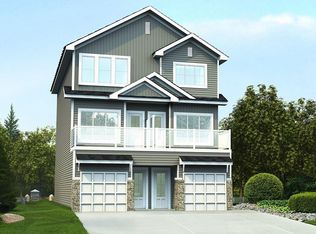 MLS ID #E4508859, David Lam, Exp Realty. RAE
 - C$432,6003 bd4 ba1.5k sqft1323 9th St NW, Edmonton, AB T6T 2V3For Sale
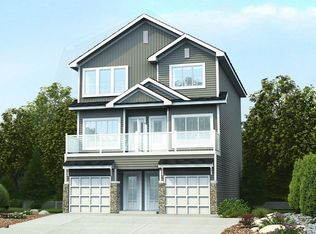 MLS ID #E4508862, David Lam, Exp Realty. RAE
 - C$415,6002 bd3 ba1.2k sqft1329 9th St NW, Edmonton, AB T6T 2V3For Sale
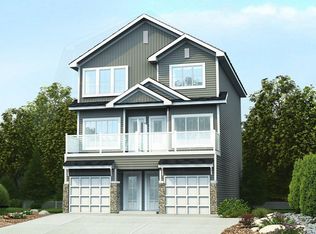 MLS ID #E4507233, David Lam, Exp Realty. RAE
 - C$431,6003 bd4 ba1.5k sqft1327 9th St NW, Edmonton, AB T6T 2V3For Sale
 MLS ID #E4507237, David Lam, Exp Realty. RAE
