Welcome to 3515 43 Avenue NW, ideally situated in the established community of Kiniski Gardens in southeast Edmonton. This well-located property offers an excellent opportunity for buyers looking for a home in a mature neighbourhood with convenient access to everyday amenities, schools, shopping, parks and major roadways. Bus stop is right out front! With its desirable southeast Edmonton location and close proximity to neighbourhood amenities, this property presents an excellent opportunity to create a home that suits your lifestyle and long-term goals. A great location, a great opportunity, and a property ready for its next chapter. Needs some TLC. Don't miss the opportunity to make 3515 43 Avenue NW your new home!
For sale
C$285,000
3515 43rd Ave NW, Edmonton, AB T6L 4J5
3beds
1,269sqft
Single Family Residence
Built in 1981
2,856 Square Feet Lot
$-- Zestimate®
C$225/sqft
C$-- HOA
What's special
- 2 days |
- 13 |
- 1 |
Zillow last checked:
Listing updated:
Listed by:
Nancy Duong,
RE/MAX Excellence,
Jeremy Dinh,
Exp Realty
Source: RAE,MLS®#: E4503478
Facts & features
Interior
Bedrooms & bathrooms
- Bedrooms: 3
- Bathrooms: 2
- Full bathrooms: 1
- 1/2 bathrooms: 1
Primary bedroom
- Level: Upper
Heating
- Forced Air-1, Natural Gas
Appliances
- Included: Dryer, Refrigerator, Electric Stove, Washer
Features
- Flooring: Carpet, Ceramic Tile
- Basement: Full, Finished
- Fireplace features: Wood Burning
Interior area
- Total structure area: 1,269
- Total interior livable area: 1,269 sqft
Video & virtual tour
Property
Parking
- Total spaces: 2
- Parking features: Parking Pad, Rear Drive Access
- Has uncovered spaces: Yes
Features
- Levels: 2 Storey,3
- Patio & porch: Deck
- Exterior features: Playground Nearby
- Fencing: Fenced
Lot
- Size: 2,856 Square Feet
- Features: Playground Nearby, Near Public Transit, Schools, Shopping Nearby, See Remarks, Public Transportation
Construction
Type & style
- Home type: SingleFamily
- Property subtype: Single Family Residence
Materials
- Foundation: Concrete Perimeter
- Roof: Asphalt
Condition
- Year built: 1981
Community & HOA
Community
- Features: Deck, See Remarks
Location
- Region: Edmonton
Financial & listing details
- Price per square foot: C$225/sqft
- Date on market: 8/13/2026
- Ownership: Private
Price history
Price history is unavailable.
Public tax history
Tax history is unavailable.
Climate risks
Neighborhood: Burnewood
Nearby schools
GreatSchools rating
No schools nearby
We couldn't find any schools near this home.
- C$235,0003 bd2 ba616 sqft11 Kirkwood Way NW, Edmonton, AB T6L6W9For Sale

- C$--2 bd-- ba-- sqft3610 43rd Ave NW #121, Edmonton, AB T6L5T2Off Market
- C$--2 bd2 ba-- sqft3610 43rd Ave NW #401, Edmonton, AB T6L5T2Off Market
- C$--2 bd1 ba856 sqft3610 43rd Ave NW #416, Edmonton, AB T6L5T2Off Market
- C$334,9003 bd3 ba1.1k sqft3503 42a Ave NW, Edmonton, AB T6L4C6For Sale
- C$134,9002 bd1 ba847 sqft3610 43rd Ave NW #407, Edmonton, AB T6L5T2For Sale
- C$319,9003 bd2 ba1.2k sqft3520 42nd Ave NW, Edmonton, AB T6L5C8For Sale
- C$324,9003 bd2 ba1k sqft3610 42nd Ave NW, Edmonton, AB T6L5C8For Sale
Similar homes
- C$265,0003 bd2 ba723 sqft4305 35th St NW, Edmonton, AB T6L 5J6For Sale
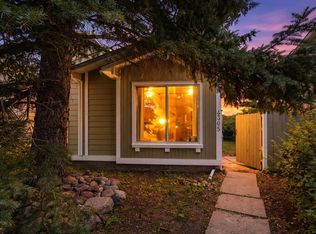 MLS ID #E4503469, Chris L Miller, Stone and Sling Realty Group. RAE
 - C$319,9003 bd2 ba1.2k sqft3520 42nd Ave NW, Edmonton, AB T6L 5C8For Sale
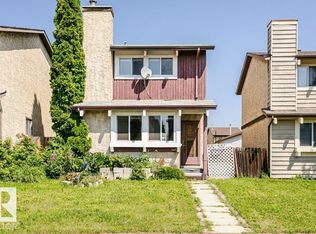 MLS ID #E4503656, Michael J Connors, RE/MAX Elite. RAE
 - C$334,9003 bd3 ba1.1k sqft3503 42a Ave NW, Edmonton, AB T6L 4C6For Sale
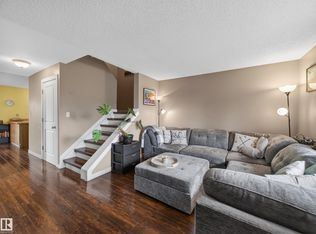 MLS ID #E4502385, Shelly M Shumaker, Century 21 Reward Realty. RAE
 - C$324,9003 bd2 ba1k sqft3610 42nd Ave NW, Edmonton, AB T6L 5C8For Sale
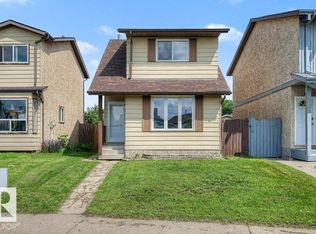 MLS ID #E4497777, Jocelyn White, Real Broker. RAE
 - C$309,9003 bd2 ba1k sqftLarkspur Landing, Edmonton, AB T6T 2G9For SaleMLS ID #E4502958, Gurpreet S Ghatehora, E4 Realty. RAE
- C$324,9003 bd3 ba1.2k sqftSummerhill Glens, Edmonton, AB T6T 1X8For SaleMLS ID #E4504002, Jogy Mathew, MaxWell Devonshire Realty. RAE
- C$349,9004 bd2 ba1k sqft4003 41st Ave NW, Edmonton, AB T6L 5K5For SaleMLS ID #E4501430, David J Schmitz, REMAX River City. RAE
- C$279,9002 bd3 ba1.4k sqftVillage On The Creek, Edmonton, AB T6T 0C3For SaleMLS ID #E4503148, Micah Pelster, Realty Focus. RAE
- C$409,0003 bd2 ba943 sqft371 Kirkpatrick Cres NW, Edmonton, AB T6L 5C9For SaleMLS ID #E4502163, Nancy Stratton, Royal LePage Noralta Real Estate. RAE
- C$359,8883 bd3 ba1.1k sqft355 Kirkpatrick Cres NW, Edmonton, AB T6L 5C9For SaleMLS ID #E4498865, Russ Robideau, Professional Realty Group. RAE
- C$285,0003 bd2 ba1.2k sqftSummerhill Glens, Edmonton, AB T6T 1X8For SaleMLS ID #E4499388, Tom Jastrzebski, 2% Realty Pro. RAE
- C$299,0003 bd1 ba926 sqft4536 35a Ave NW, Edmonton, AB T6L 4T1For SaleMLS ID #E4499502, Satvir Nagpal, Royal LePage METRO. RAE
- C$285,0003 bd3 ba1.4k sqftJackson Ridge, Edmonton, AB T6L 6V7For SaleMLS ID #E4499050, Dave B Johnston, REMAX River City. RAE
- C$279,9003 bd2 ba1.1k sqftJackson Ridge, Edmonton, AB T6L 6V7For SaleMLS ID #E4498396, Kawaldeep Gill, MaxWell Polaris. RAE
- C$369,9003 bd2 ba1.1k sqft423 Kirkpatrick Cres NW, Edmonton, AB T6L 5C9For SaleMLS ID #E4500529, Ralph D Henze, NOW Real Estate Group. RAE
- C$305,0003 bd2 ba1.2k sqftLarkspur Landing, Edmonton, AB T6T 2G9For SaleMLS ID #E4497889, Corey W Sylvester, Real Broker. RAE
- C$368,6004 bd2 ba1.1k sqft4337 38th St NW, Edmonton, AB T6L 5A6For SaleMLS ID #E4499171, Arshdeep S Badesha, NOW Real Estate Group. RAE
- C$325,0003 bd3 ba1.1k sqftSummerhill Glens, Edmonton, AB T6T 1X8For SaleMLS ID #E4502509, Nathan P Clark, Century 21 All Stars Realty Ltd. RAE
- C$419,9003 bd2 ba1k sqft2916 31st St NW, Edmonton, AB T6T 1T9For SaleMLS ID #E4503783, Twyla D Lalonde, NOW Real Estate Group. RAE
- C$414,9006 bd2 ba1.2k sqft4628 37th Ave NW, Edmonton, AB T6L 3V1For SaleMLS ID #E4503449, Vincenzo C Fiacco, RE/MAX Excellence. RAE
