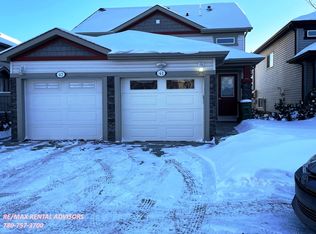
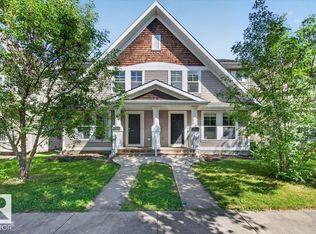
STYLISH UPPER LEVEL HALF DUPLEX CONDO IN CHARLESWORTH — WITH A SINGLE ATTACHED GARAGE! A private entrance leads you upstairs into a bright & airy open-concept living space featuring 9ft ceilings, a modern colour palette & a well appointed kitchen with dark maple cabinetry & a full set of stainless steel appliances. Sliding doors off the kitchen lead to a west facing rear deck — perfect for evening sun. Three bedrooms & a full bath are thoughtfully laid out throughout, with in-suite stacked laundry tucked conveniently alongside the mechanical. At 1,058sqft this home lives large with no landscaping to fuss over. Backing onto green space with quick access to Anthony Henday & a short drive to the airport — this one checks every box for first time buyers & downsizers alike. All this home needs is YOU!
For sale
C$260,000
6520 2nd Ave SW #24, Edmonton, AB T6X 1S4
3beds
1,057sqft
Duplex, Duplex Up And Down
Built in 2013
-- sqft lot
$-- Zestimate®
C$246/sqft
C$-- HOA
What's special
Private entranceModern colour paletteWell appointed kitchenDark maple cabinetryThree bedroomsIn-suite stacked laundryBacking onto green space
- 54 days
- 85
- 2
Zillow last checked:
Listing updated:
Listed by:
David C St. Jean,
Exp Realty
Source: RAE,MLS®#: E4498224
Facts & features
Interior
Bedrooms & bathrooms
- Bedrooms: 3
- Bathrooms: 1
- Full bathrooms: 1
Primary bedroom
- Level: Upper
Heating
- Forced Air-1, Natural Gas
Appliances
- Included: Dishwasher-Built-In, Microwave Hood Fan, Refrigerator, Washer/Dryer Stacked, Electric Stove
Features
- Ceiling 9 ft., No Smoking Home, Television Connection
- Flooring: Carpet, Linoleum
- Basement: None, No Basement
Interior area
- Total structure area: 1,057
- Total interior livable area: 1,057 sqft
Property
Parking
- Total spaces: 1
- Parking features: Single Garage Attached, Garage Control, Garage Opener
- Attached garage spaces: 1
Features
- Levels: Single Level Apartment,1
- Exterior features: Landscaped, Playground Nearby
- Fencing: Partial,Partially Fenced
Lot
- Size: 2,602 Square Feet
- Features: Airport Nearby, Cul-De-Sac, Flat Site, Landscaped, Playground Nearby, Near Public Transit, Schools, Shopping Nearby, Public Transportation
Construction
Type & style
- Home type: MultiFamily
- Property subtype: Duplex, Duplex Up And Down
- Attached to another structure: Yes
Materials
- Foundation: Concrete Perimeter
- Roof: Asphalt
Condition
- Year built: 2013
Community & HOA
Community
- Features: Ceiling 9 ft., No Smoking Home, Television Connection
- Security: Smoke Detector(s), Detectors Smoke
HOA
- Has HOA: Yes
- Services included: Exterior Maintenance, Insur. for Common Areas, Landscape/Snow Removal, Professional Management, Reserve Fund Contribution
Location
- Region: Edmonton
Financial & listing details
- Price per square foot: C$246/sqft
- Date on market: 7/10/2026
- Ownership: Condo Property,Co-operative
Price history
Price history is unavailable.
Public tax history
Tax history is unavailable.
Climate risks
Neighborhood: Southeast Edmonton
Nearby schools
GreatSchools rating
No schools nearby
We couldn't find any schools near this home.

Similar homes
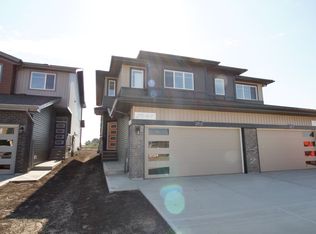
- C$289,8883 bd2 ba1.2k sqftStonebridge, Edmonton, AB T6X 1G7For Sale
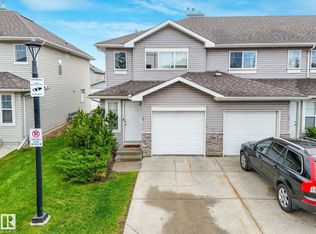 MLS ID #E4494251, Ravi Mander, Royal LePage Noralta Real Estate. RAE
 - C$214,9002 bd1 ba893 sqftEdge In Ellerslie The, Edmonton, AB T6X 1S4For Sale
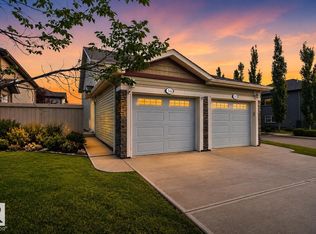 MLS ID #E4503293, Shane A Matwie, Century 21 Masters. RAE
 - C$389,0003 bd3 ba1.2k sqft1217 76th St SW, Edmonton, AB T6X 1M9For Sale
 MLS ID #E4506339, Janelle Lucas, Royal LePage Noralta Real Estate. RAE
 - C$220,0002 bd2 ba1k sqftWalker Lake Gate, Edmonton, AB T6X 2C6For Sale
 MLS ID #E4506248, Swati Kathuria, MaxWell Polaris. RAE
