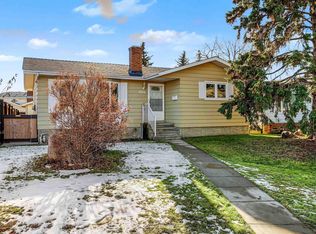
Owned by the original family since 1979, this Sakaw bi-level has solid bones & 1,122 sq ft above grade - ready for a renovator or first-time buyer. MAIN: bright living room w/ bay window, formal dining, oak kitchen w/ tile floor & eat-in nook, 3 bdrms incl primary w/ 2-pc ens, plus a 3-pc main bath. BSMT: full & partly finished, w/ a carpeted 4th bdrm, laundry & wide-open space ready for your development ideas. Central A/C, high-efficiency furnace & 2022 shingles (per seller). Outside: an oversized double detached garage w/ side door & an enclosed rear porch w/ a lift leading directly to a private entrance into the primary bdrm - a rare feature for buyers w/ mobility needs. Established Mill Woods location steps to schools, parks & transit - minutes to Mill Woods Town Centre, Grey Nuns Hospital, Whitemud Dr & the Henday. Bring your vision & build equity w/ every update!
For sale
C$350,000
1420 54th St NW, Edmonton, AB T6L 2A5
4beds
1,122sqft
Single Family Residence
Built in 1979
5,619 Square Feet Lot
$-- Zestimate®
C$312/sqft
C$-- HOA
What's special
Formal dining
- 10 hours
- 19
- 1
Zillow last checked:
Listing updated:
Listed by:
Jeff J Lorenz,
MaxWell Devonshire Realty
Source: RAE,MLS®#: E4515947
Facts & features
Interior
Bedrooms & bathrooms
- Bedrooms: 4
- Bathrooms: 2
- Full bathrooms: 1
- 1/2 bathrooms: 1
Primary bedroom
- Level: Main
Heating
- Forced Air-1, Natural Gas
Appliances
- Included: Dishwasher-Built-In, Dryer, Exhaust Fan, Refrigerator, Electric Stove, Washer
Features
- Flooring: Carpet, Ceramic Tile
- Basement: Full, Partially Finished
Interior area
- Total structure area: 1,122
- Total interior livable area: 1,122 sqft
Property
Parking
- Total spaces: 4
- Parking features: Double Garage Detached, Garage Opener
- Garage spaces: 2
Features
- Levels: Bi-Level,1
- Patio & porch: Deck
- Exterior features: Landscaped
Lot
- Size: 5,619 Square Feet
- Features: Fully Fenced, Landscaped
Construction
Type & style
- Home type: SingleFamily
- Property subtype: Single Family Residence
Materials
- Foundation: Concrete Perimeter
- Roof: Asphalt
Condition
- Year built: 1979
Community & HOA
Community
- Features: Deck
Location
- Region: Edmonton
Financial & listing details
- Price per square foot: C$312/sqft
- Date on market: 11/9/2026
- Ownership: Private
Price history
Price history is unavailable.
Public tax history
Tax history is unavailable.
Climate risks
Neighborhood: Millhurst
Nearby schools
GreatSchools rating
No schools nearby
We couldn't find any schools near this home.


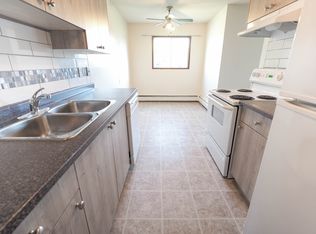
Similar homes
- C$370,0004 bd2 ba1.1k sqft1331 39th St NW, Edmonton, AB T6L 2M6For Sale
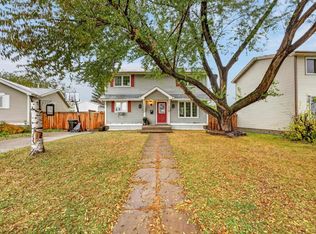 MLS ID #E4515492, Sara Trenn, Century 21 Masters. RAE
- C$375,0005 bd3 ba1.2k sqft1803 36th St NW, Edmonton, AB T6L 3M9For Sale
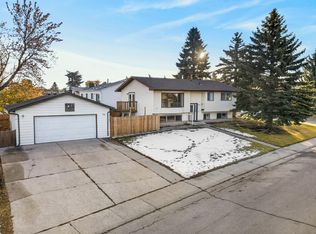 MLS ID #E4515682, Jodi Netelenbos, Century 21 Masters. RAE
- C$424,9004 bd3 ba1.1k sqft4904 11th Ave NW, Edmonton, AB T6L 5W8For Sale
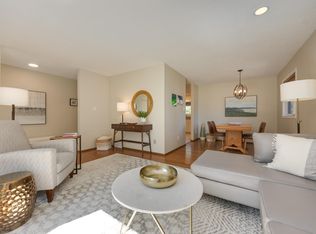 MLS ID #E4515502, Barbara D Scott, Schmidt Realty Group Inc. RAE
- C$429,9004 bd3 ba1.1k sqft1916 68th St NW, Edmonton, AB T6K 2J4For Sale
 MLS ID #E4515675, Drew N Kardash, Professional Realty Group. RAE
