Some houses make you feel at home, others make home magical! This beautifully crafted 2850+ sqft Precision Homes residence is designed for the way life is meant to be lived--comfortably, beautifully &with style. With 5 bdrms, a dedicated main-flr office, mudrm, upper laundry, bonus rm &4.5 baths, there is room for every chapter of life. The heart of the home is an inviting open-concept kitchen, nook &great rm, anchored by a stunning gas fireplace thoughtfully connected to a refined butler’s pantry. The generous formal living/dining space highlights a beautiful park &streetscape view. Upstairs, the serene primary retreat boasts a spa-inspired ensuite, while each secondary bdrm enjoys its own full bath! The bsmnt is exceptional with 2 additional bdrms, full bath, wetbar, rec space &abundance of storage. Every detail reflects intention: custom cabinetry to dramatic tile, warm finishes &natural light. HEATED TRIPLE GARAGE, A/C, FENCED, 2FURNACES, SECURITY CAMERAS, 15K APPLIANCE CREDIT! This is home!
For sale
C$1,450,000
10332 82nd St NW, Edmonton, AB T6A 3M5
5beds
2,866sqft
Single Family Residence
Built in 2026
4,935 Square Feet Lot
$-- Zestimate®
C$506/sqft
C$-- HOA
What's special
Upper laundryInviting open-concept kitchenStunning gas fireplaceSerene primary retreatSpa-inspired ensuiteWet barAbundance of storage
- 1 day
- 23
- 1
Zillow last checked:
Listing updated:
Listed by:
Jennifer A Osmond,
RE/MAX Excellence,
Felicia A Dean,
RE/MAX Excellence
Source: RAE,MLS®#: E4517120
Facts & features
Interior
Bedrooms & bathrooms
- Bedrooms: 5
- Bathrooms: 5
- Full bathrooms: 4
- 1/2 bathrooms: 1
Primary bedroom
- Level: Upper
Family room
- Level: Main
Heating
- Forced Air-2, Natural Gas, HRV System
Cooling
- Air Conditioner, Air Conditioning-Central
Appliances
- Included: See Remarks, Builder Appliance Credit, Gas Water Heater
Features
- Bar, Ceiling 10 ft., Ceiling 9 ft., Closet Organizers, No Animal Home, No Smoking Home, Wet Bar, Kitchen Island, Sump Pump
- Flooring: Carpet, Ceramic Tile, Vinyl Plank
- Windows: Vinyl Windows
- Basement: Full, Finished, 9 ft. Basement Ceiling, 9 ft. Basement Ceiling
- Fireplace features: Gas
Interior area
- Total structure area: 2,866
- Total interior livable area: 2,866 sqft
Property
Parking
- Total spaces: 3
- Parking features: Heated Garage, Insulated, Triple Garage Detached, Garage Control, Garage Opener
- Garage spaces: 3
Features
- Levels: 2 Storey,3
- Exterior features: Playground Nearby
Lot
- Size: 4,935 Square Feet
- Features: Fully Fenced, Park/Reserve, Playground Nearby, Near Public Transit, Schools, Shopping Nearby, Public Transportation, Infill Property
Construction
Type & style
- Home type: SingleFamily
- Property subtype: Single Family Residence
Materials
- Foundation: Concrete Perimeter
- Roof: Asphalt
Condition
- Year built: 2026
Community & HOA
Community
- Features: Bar, Ceiling 10 ft., Ceiling 9 ft., Closet Organizers, Hot Water Natural Gas, No Animal Home, No Smoking Home, Smart/Program. Thermostat, Wet Bar, See Remarks, HRV System, Natural Gas BBQ Hookup
- Security: Security System
Location
- Region: Edmonton
Financial & listing details
- Price per square foot: C$506/sqft
- Date on market: 11/20/2026
- Ownership: Private
Price history
Price history is unavailable.
Public tax history
Tax history is unavailable.
Climate risks
Neighborhood: Forest Heights
Nearby schools
GreatSchools rating
No schools nearby
We couldn't find any schools near this home.
Similar homes
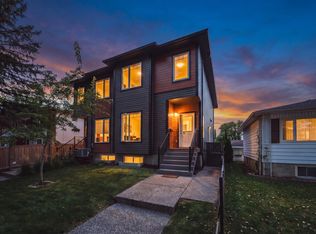
- C$1,480,0005 bd3 ba1.8k sqft11608 Edinboro Rd NW, Edmonton, AB T6G 1Z8For Sale
 MLS ID #E4489137, Kevin H Rakowski, Century 21 Masters. RAE
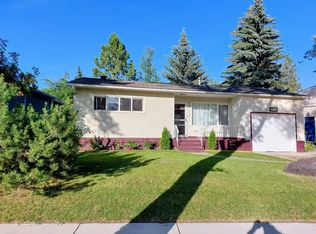
- C$1,089,9005 bd4 ba1.8k sqft10323 138th St NW, Edmonton, AB T5N 2J2For Sale
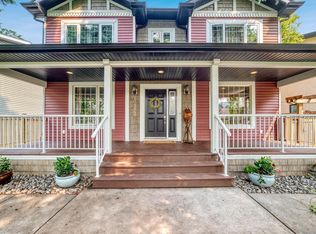 MLS ID #E4517173, Amina Khalif, Sterling Real Estate. RAE
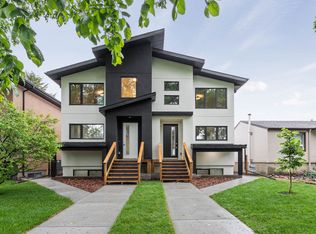
- C$1,249,7022 bd4 ba2.2k sqft10136 81st St NW, Edmonton, AB T6A 3K5For Sale
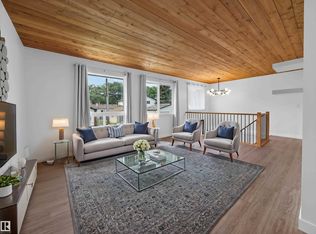 MLS ID #E4501283, Scott J Macmillan, RE/MAX Elite. RAE
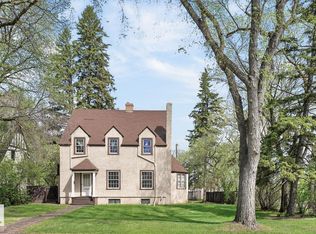
- C$1,399,9005 bd4 ba3.6k sqft9130 118th St NW, Edmonton, AB T6G 1T7For Sale
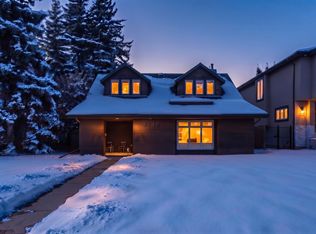 MLS ID #E4511166, Clare Packer, RE/MAX Excellence. RAE
