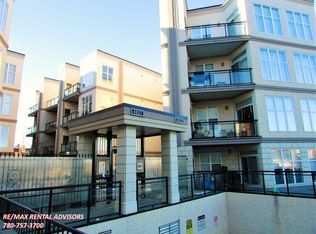
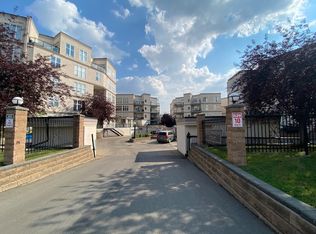
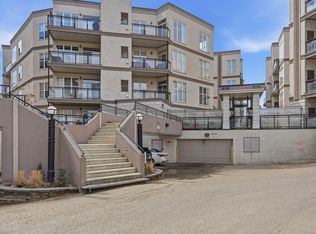
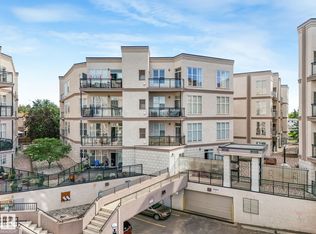
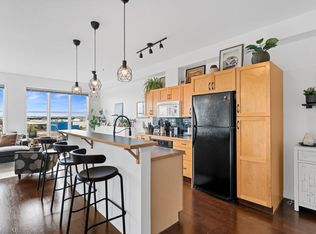
Step onto one of the largest, most private terraces in Southview Court! Tucked quietly along the rear of the building, Unit 144 delivers an expansive outdoor sanctuary with a covered overhang for all-weather lounging and summer BBQs offering a rare level of outdoor space and seclusion. Inside, a crisp, freshly painted interior shines with brand-new luxury vinyl plank (LVP) flooring and modern baseboards throughout. The open-concept kitchen elevates daily living with sleek new granite countertops, white cabinetry, a functional eat-up island, and a full appliance package featuring a new dishwasher. A spacious bedroom showcases newly upgraded closets alongside a stylish 4-piece bathroom with dark tile accents. Complete with stacked in-suite laundry, storage, and titled heated underground parking, you are minutes from Southgate LRT, Southgate Centre, Whitemud Drive, and Calgary Trail for effortless commutes to the U of A and Downtown.
For sale
C$184,900
4827 104a St NW #144, Edmonton, AB T6H 0R5
1beds
652sqft
Apartment, Lowrise Apartment
Built in 2005
-- sqft lot
$-- Zestimate®
C$283/sqft
C$-- HOA
What's special
Expansive outdoor sanctuaryCrisp freshly painted interiorModern baseboards throughoutOpen-concept kitchenSleek new granite countertopsWhite cabinetryFunctional eat-up island
- 1 day
- 1
- 0
Zillow last checked:
Listing updated:
Listed by:
Justin Singh,
Logic Realty
Source: RAE,MLS®#: E4517084
Facts & features
Interior
Bedrooms & bathrooms
- Bedrooms: 1
- Bathrooms: 1
- Full bathrooms: 1
Primary bedroom
- Level: Main
Heating
- Forced Air-1, Natural Gas
Appliances
- Included: ENERGY STAR Qualified Dishwasher, Dishwasher-Built-In, Refrigerator, Washer/Dryer Stacked, Electric Stove
Features
- Flooring: Ceramic Tile, Vinyl Plank
- Basement: None, No Basement
Interior area
- Total structure area: 652
- Total interior livable area: 652.84 sqft
Property
Parking
- Parking features: Heated Garage, Underground, Guest, Parking-Visitor
Features
- Levels: Single Level Apartment,1
- Patio & porch: Patio
- Exterior features: Landscaped
Lot
- Size: 405 Square Feet
- Features: Fully Fenced, Landscaped, Near Public Transit, Shopping Nearby, Public Transportation
Construction
Type & style
- Home type: Apartment
- Property subtype: Apartment, Lowrise Apartment
- Attached to another structure: Yes
Materials
- Foundation: Concrete Perimeter
- Roof: EPDM Membrane
Condition
- Year built: 2005
Community & HOA
Community
- Features: Patio
- Security: Smoke Detector(s), Secured Garage/Parking, Detectors Smoke, Secured Parking
HOA
- Has HOA: Yes
- Services included: Exterior Maintenance, Insur. for Common Areas, Janitorial Common Areas, Professional Management, Reserve Fund Contribution, Utilities Common Areas
Location
- Region: Edmonton
Financial & listing details
- Price per square foot: C$283/sqft
- Date on market: 11/20/2026
- Ownership: Private
Price history
Price history is unavailable.
Public tax history
Tax history is unavailable.
Climate risks
Neighborhood: Pleasant View
Nearby schools
GreatSchools rating
No schools nearby
We couldn't find any schools near this home.

Similar homes
- C$195,0001 bd1 ba665 sqftSouthview Court, Edmonton, AB T6H 0R5For Sale
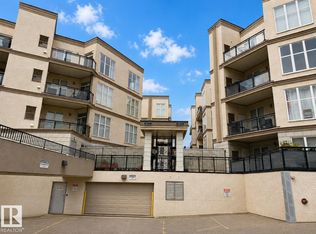 MLS ID #E4496958, Tatum Fitton, ComFree. RAE
- C$147,5001 bd1 ba694 sqftSouthview Court, Edmonton, AB T6H 0R5For Sale
 MLS ID #E4512775, Natalie Brown, Century 21 All Stars Realty Ltd. RAE
- C$225,0001 bd1 ba914 sqftSouthview Court, Edmonton, AB T6H 0R5For Sale
 MLS ID #E4492274, Tatiana Boitchenko, RE/MAX Excellence. RAE
- C$234,9002 bd1 ba946 sqftSouthview Court, Edmonton, AB T6H 0R5For Sale
 MLS ID #E4509322, Katie Harrison, Real Broker. RAE
