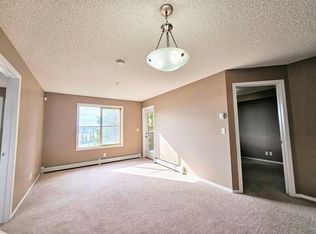
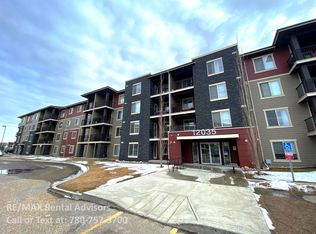
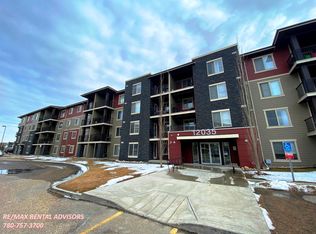
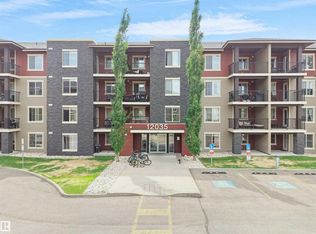
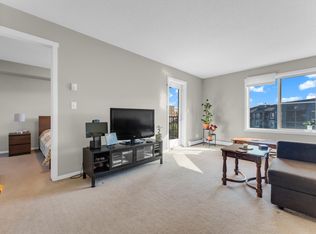
Exceptional value in the Southwest! This remarkably bright & move-in ready 2-bed + 1-bath condo is nestled on the top floor of Rutherford Landing - a well-maintained building in a prime location steps from essentials, excellent schools, commuter roads, and convenient park + ride transit centre with future LRT expansion in progress! Feel at home as you walk in. At the heart of the space, a bright & functional kitchen impresses with granite countertops, stainless steel appliances & plenty of storage - the eat-up bar is perfect for dining & entertaining guests. The open living area flows seamlessly onto a large north-facing balcony - a private retreat to unwind after a long day. 2 spacious bedrooms offer ultimate flexibility & closet storage (second room has fire sprinkler system for egress). In-suite laundry adds everyday ease. Two surface parking stalls are included (one titled, one assigned) ideal for 2 vehicle households, condo fees include heat & water, pet friendly living - this condo checks every box!
For sale
C$150,000
12035 22nd Ave SW #415, Edmonton, AB T6W 2X9
2beds
582sqft
Apartment, Lowrise Apartment
Built in 2014
-- sqft lot
$-- Zestimate®
C$257/sqft
C$-- HOA
What's special
Bright and functional kitchenGranite countertopsStainless steel appliancesPlenty of storage
- 59 days
- 4
- 0
Zillow last checked:
Listing updated:
Listed by:
Hayden Zaplachinski,
Century 21 Masters
Source: RAE,MLS®#: E4497300
Facts & features
Interior
Bedrooms & bathrooms
- Bedrooms: 2
- Bathrooms: 1
- Full bathrooms: 1
Primary bedroom
- Level: Main
Heating
- Baseboard, Natural Gas
Appliances
- Included: Dishwasher-Built-In, Microwave Hood Fan, Refrigerator, Washer/Dryer Stacked, Electric Stove
Features
- No Smoking Home
- Flooring: Carpet, Ceramic Tile
- Basement: None, No Basement
Interior area
- Total structure area: 582
- Total interior livable area: 582.87 sqft
Video & virtual tour
Property
Parking
- Total spaces: 2
- Parking features: 2 Outdoor Stalls, Parking-Plug-Ins, Guest, Parking-Visitor
Features
- Levels: Single Level Apartment,1
- Patio & porch: Deck
- Exterior features: Playground Nearby
Lot
- Size: 592 Square Feet
- Features: Airport Nearby, Near Golf Course, Playground Nearby, Near Public Transit, Schools, Shopping Nearby, Golf Nearby, Public Transportation
Construction
Type & style
- Home type: Apartment
- Property subtype: Apartment, Lowrise Apartment
- Attached to another structure: Yes
Materials
- Foundation: Concrete Perimeter
- Roof: Asphalt
Condition
- Year built: 2014
Community & HOA
Community
- Features: Deck, No Smoking Home
- Security: Fire Sprinkler System, Sprinkler System-Fire
HOA
- Has HOA: Yes
- Services included: Exterior Maintenance, Heat, Insur. for Common Areas, Janitorial Common Areas, Professional Management, Reserve Fund Contribution, Utilities Common Areas, Water/Sewer
Location
- Region: Edmonton
Financial & listing details
- Price per square foot: C$257/sqft
- Date on market: 7/6/2026
- Ownership: Private
Price history
Price history is unavailable.
Public tax history
Tax history is unavailable.
Climate risks
Neighborhood: Hertiage Valley
Nearby schools
GreatSchools rating
No schools nearby
We couldn't find any schools near this home.

Similar homes
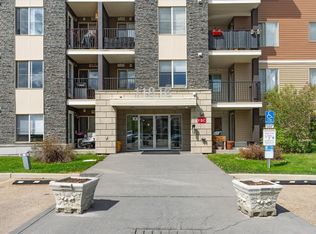
- C$135,9001 bd1 ba512 sqftHeritage Landing, Edmonton, AB T6W 2A2For Sale
 MLS ID #E4506344, Jason A Thomas, Royal Lepage Summit Realty. RAE
 - C$184,9002 bd2 ba770 sqftRutherford Landing, Edmonton, AB T6W 2X9For Sale
 MLS ID #E4501335, Amit Patel, MaxWell Polaris. RAE
 - C$170,6002 bd1 ba744 sqftHeritage Valley Station, Edmonton, AB T6W 3L9For Sale
 MLS ID #E4506085, Suhani Bharwad, Exp Realty. RAE
 - C$147,0001 bd1 ba516 sqftHeritage Landing, Edmonton, AB T6W 2A2For Sale
 MLS ID #E4492278, Taminder S Sahota, MaxWell Polaris. RAE
