Discover 1,787 sq ft of vibrant, modern living in this 2-storey, end unit, townhome. No carpets here as rich vinyl plank flooring sweeps throughout, guiding you into a gleaming, fully equipped kitchen with stylish island and into the inviting dining room, aglow with elegant contemporary lighting. The sunlit living room is bright and airy, with golden morning light pouring in from beyond the party-sized deck, overlooking a lush green-space just outside the fully fenced backyard; your own private paradise. Upstairs, three generously sized bedrooms await, including a charming primary retreat with a spacious, flex-sized walk-in closet. A 4-pc bathroom adorned with double sinks & chic subway-tiled shower serves the upper floor with flair. The recently refinished basement offers a large, versatile space, ideal for home theatre, fourth bedroom, gym, or creative escape, while the laundry room & freshly renovated 2-pc bathroom are just down the hall. Your personal parking stall sits just steps from the front door.
For sale
C$219,900
87 Brookwood Dr #115, Spruce Grove, AB T7X 1A4
3beds
1,230sqft
Townhouse
Built in 1976
-- sqft lot
$-- Zestimate®
C$179/sqft
C$-- HOA
What's special
Gleaming fully equipped kitchenStylish islandInviting dining roomElegant contemporary lightingParty-sized deckThree generously sized bedroomsCharming primary retreat
- 3 days |
- 7 |
- 1 |
Zillow last checked:
Listing updated:
Listed by:
Marty J Weishaupt,
Royal LePage Noralta Real Estate
Source: RAE,MLS®#: E4503490
Facts & features
Interior
Bedrooms & bathrooms
- Bedrooms: 3
- Bathrooms: 2
- Full bathrooms: 1
- 1/2 bathrooms: 1
Primary bedroom
- Level: Upper
Family room
- Level: Basement
- Area: 2513.4
- Dimensions: 59 x 42.6
Heating
- Forced Air-1, Natural Gas
Appliances
- Included: Dishwasher-Built-In, Dryer, Microwave Hood Fan, Refrigerator, Electric Stove, Washer
Features
- No Smoking Home
- Flooring: Carpet, Ceramic Tile, Vinyl Plank
- Windows: Window Coverings, Vinyl Windows
- Basement: Full, Finished
Interior area
- Total structure area: 1,230
- Total interior livable area: 1,230 sqft
Video & virtual tour
Property
Parking
- Parking features: Stall, Parking-Plug-Ins, Guest, Parking-Visitor
Features
- Levels: 2 Storey,3
- Patio & porch: Deck
- Exterior features: Backs Onto Park/Trees, Landscaped, Low Maintenance Landscape, Playground Nearby
- Fencing: Fenced
Lot
- Features: Backs Onto Park/Trees, Flat Site, Near Golf Course, Landscaped, Low Maintenance Landscape, Picnic Area, Playground Nearby, Near Public Transit, Schools, Shopping Nearby, Golf Nearby, Public Transportation
Construction
Type & style
- Home type: Townhouse
- Property subtype: Townhouse
Materials
- Foundation: Concrete Perimeter
- Roof: Asphalt
Condition
- Year built: 1976
Community & HOA
Community
- Features: Deck, No Smoking Home
- Security: Smoke Detector(s), Detectors Smoke
HOA
- Has HOA: Yes
- Services included: Exterior Maintenance, Insur. for Common Areas, Landscape/Snow Removal, Professional Management, Reserve Fund Contribution
Location
- Region: Spruce Grove
Financial & listing details
- Price per square foot: C$179/sqft
- Date on market: 8/13/2026
- Ownership: Private
- Road surface type: Paved Lane
Price history
Price history is unavailable.
Public tax history
Tax history is unavailable.
Climate risks
Neighborhood: T7X
Nearby schools
GreatSchools rating
No schools nearby
We couldn't find any schools near this home.

- C$--3 bd2 ba1k sqft80 Brookwood Dr #1016684, Spruce Grove, AB T7X1A2Off Market
- C$--1 bd1 ba850 sqft80 Brookwood Dr #970052, Spruce Grove, AB T7X1A2Off Market
- C$--2 bd1 ba900 sqft80 Brookwood Dr #1016683, Spruce Grove, AB T7X1A2Off Market
- C$369,9004 bd2 ba944 sqft44 Wellington Cres, Spruce Grove, AB T7X1K2For Sale

- C$425,0004 bd3 ba1k sqft6 Beverly Ave, Spruce Grove, AB T7X1J4For Sale
- C$459,9004 bd3 ba1.2k sqft33 Brookside Ave, Spruce Grove, AB T7X1B6For Sale
- C$425,0005 bd3 ba1.2k sqft7 Beechmont Ave, Spruce Grove, AB T7X1E6For Sale
- C$450,0004 bd4 ba1.8k sqft3 Windermere Dr S, Spruce Grove, AB T7X1P9For Sale
Similar homes
- C$209,9003 bd2 ba1.1k sqftSpruce Hills, Spruce Grove, AB T7X 1R4For Sale
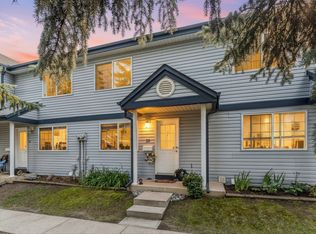 MLS ID #E4501909, Viktoriya V Finkbeiner, Century 21 Leading. RAE
 - C$224,9003 bd2 ba1k sqftSpruce Glen, Spruce Grove, AB T7X 2J7For Sale
 MLS ID #E4499926, Dave J Ryan, RE/MAX Real Estate. RAE
 - C$199,9992 bd2 ba893 sqftGrove Estates, Spruce Grove, AB T7X 4J9For Sale
 MLS ID #E4502937, Tanya Fowler, 2% Realty Pro. RAE
 - C$215,8002 bd2 ba1k sqftSpruce Ridge Manor, Spruce Grove, AB T7X 0G5For Sale
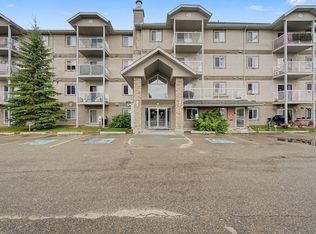 MLS ID #E4503798, Dave J Ryan, RE/MAX Real Estate. RAE
 - C$265,0002 bd4 ba1k sqftSpruce Ridge Terrace, Spruce Grove, AB T7X 0H5For SaleMLS ID #E4504065, Brent Anderson, Century 21 Masters. RAE
- C$221,5003 bd2 ba1k sqftSpruce Ridge Place, Spruce Grove, AB T7X 0C4For SaleMLS ID #E4497942, Brittany Chaplin, Liv Real Estate. RAE
- C$232,0003 bd3 ba983 sqftSpruce Ridge Place, Spruce Grove, AB T7X 0C4For SaleMLS ID #E4501158, Katie Crawford, RE/MAX PREFERRED CHOICE. RAE
- C$239,9003 bd2 ba1.2k sqftPaxton Place, Stony Plain, AB T7Z 1J5For SaleMLS ID #E4501593, Tahnee Botten, Schmidt Realty Group Inc. RAE
- C$239,9003 bd2 ba1k sqftSpruce Ridge Terrace, Spruce Grove, AB T7X 0H5For SaleMLS ID #E4498845, Viktoriya V Finkbeiner, Century 21 Leading. RAE
- C$220,0003 bd2 ba1.2k sqftPaxton Place, Stony Plain, AB T7Z 1J5For SaleMLS ID #E4495817, Tammy Colbow, Royal LePage Noralta Real Estate. RAE
- C$324,9003 bd2 ba911 sqft38 Greenwood Dr, Spruce Grove, AB T7X 1X4For SaleMLS ID #E4501820, Brian R Ray, Exp Realty. RAE
- C$239,9002 bd1 ba830 sqftAltius McLaughlin, Spruce Grove, AB T7X 0E1For SaleMLS ID #E4499162, Sarah R Warrener, RE/MAX Excellence. RAE
- C$220,0002 bd2 ba960 sqftEdgeworth Place, Spruce Grove, AB T7X 0H6For SaleMLS ID #E4500638, Leann F Knysh, Century 21 Masters. RAE
- C$244,9002 bd2 ba978 sqftPalisades The, Spruce Grove, AB T7X 4P4For SaleMLS ID #E4502391, Kristin Major, Exp Realty. RAE
- C$239,9002 bd2 ba1k sqftPalisades The, Spruce Grove, AB T7X 4P4For SaleMLS ID #E4501397, Tanner R Hawryluk, RE/MAX PREFERRED CHOICE. RAE
- C$209,8002 bd2 ba1k sqftSpruce Ridge Manor, Spruce Grove, AB T7X 0G5For SaleMLS ID #E4499360, Dave J Ryan, RE/MAX Real Estate. RAE
- C$325,0003 bd3 ba1.2k sqftVanderbilt Common, Spruce Grove, AB T7X 0L2For SaleMLS ID #E4502977, Tyson V Moroz, Royal LePage Noralta Real Estate. RAE
- C$175,0002 bd2 ba748 sqftStation 33, Stony Plain, AB T7Z 0C4For SaleMLS ID #E4503465, Natalie DiPietra, Exp Realty. RAE
- C$209,9002 bd2 ba1k sqftSpruce Ridge Manor, Spruce Grove, AB T7X 0G5For SaleMLS ID #E4494879, Lily Le, Latitude Real Estate Group. RAE
- C$319,9003 bd2 ba948 sqft204 Mohr Ave, Spruce Grove, AB T7X 2J4For SaleMLS ID #E4501395, Claude Gaboury, RE/MAX PREFERRED CHOICE. RAE
