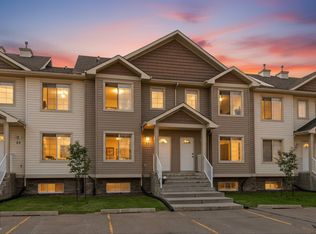
Move in ready! This completely RENOVATED 2-storey townhouse in Stony Plain with 3 bedrooms, 1.5 bath and 2 PARKING STALLS. Stunning RENOVATED kitchen: white appliances, two tone cabinets, quartz countertop, subway backsplash and side pantry. Kitchen with spacious dining leads out to your beautiful stone patio with raised planters and fully fenced. Living room offers views of the GREEN SPACE, south facing and features an electric fireplace. Hardwood flooring throughout, additional hallway pantry closet and RENOVATED 2-piece bath for guests completes this floor. Upstairs is your generous primary suite, 2 additional bedrooms and RENOVATED 5-piece bath. The basement is unspoiled and waiting for your finishing touch. RECENT UPGRADES: ceilings/walls painted, interior doors/frames, light fixtures, staircase railing, all bathrooms (2018), furnace & hwt (approx 8 yrs), kitchen, appliances, hardwood flooring (2016). Quick access to HWY 16A and HWY 16. Street parking for visitors is steps from your unit.
For sale
C$250,000
4303 46th St, Stony Plain, AB T7Z 1J5
3beds
1,272sqft
Townhouse
Built in 1976
-- sqft lot
$-- Zestimate®
C$196/sqft
C$-- HOA
What's special
- 3 days |
- 0 |
- 0 |
Zillow last checked:
Listing updated:
Listed by:
Tahnee Botten,
Schmidt Realty Group Inc
Source: RAE,MLS®#: E4501593
Facts & features
Interior
Bedrooms & bathrooms
- Bedrooms: 3
- Bathrooms: 2
- Full bathrooms: 1
- 1/2 bathrooms: 1
Primary bedroom
- Level: Upper
Heating
- Forced Air-1, Natural Gas
Appliances
- Included: Dishwasher-Built-In, Dryer, Microwave Hood Fan, Refrigerator, Electric Stove, Washer
Features
- Flooring: Hardwood
- Windows: Window Coverings
- Basement: Full, Unfinished
- Fireplace features: Electric
Interior area
- Total structure area: 1,272
- Total interior livable area: 1,272 sqft
Video & virtual tour
Property
Parking
- Parking features: 2 Outdoor Stalls
Features
- Levels: 2 Storey,2
- Patio & porch: Patio
- Exterior features: Low Maintenance Landscape, Playground Nearby
- Fencing: Fenced
Lot
- Features: Low Maintenance Landscape, Playground Nearby, Near Public Transit, Schools, Shopping Nearby, Public Transportation
Construction
Type & style
- Home type: Townhouse
- Property subtype: Townhouse
Materials
- Foundation: Concrete Perimeter
- Roof: Asphalt
Condition
- Year built: 1976
Community & HOA
Community
- Features: Patio
HOA
- Has HOA: Yes
- Services included: Exterior Maintenance, Insur. for Common Areas, Professional Management, Reserve Fund Contribution
Location
- Region: Stony Plain
Financial & listing details
- Price per square foot: C$196/sqft
- Date on market: 7/31/2026
- Ownership: Private
Tahnee Botten
Tahnee Botten
By pressing Contact Agent, you agree that the real estate professional identified above may call/text you about your search, which may involve use of automated means and pre-recorded/artificial voices. You don't need to consent as a condition of buying any property, goods, or services. Message/data rates may apply. You also agree to our Terms of Use. Zillow does not endorse any real estate professionals. We may share information about your recent and future site activity with your agent to help them understand what you're looking for in a home.
Price history
Price history is unavailable.
Public tax history
Tax history is unavailable.
Climate risks
Neighborhood: T7Z
Nearby schools
GreatSchools rating
No schools nearby
We couldn't find any schools near this home.
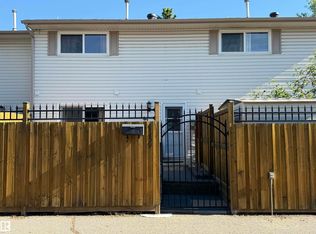
- C$220,0003 bd2 ba1.2k sqft4359 46th St, Stony Plain, AB T7Z1J5For Sale
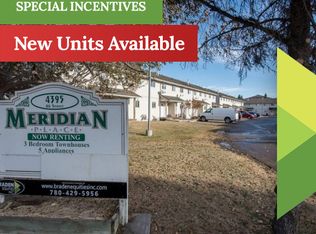
- C$--3 bd2 ba-- sqft4395 46th St, Stony Plain, AB T7Z2Y5Off Market
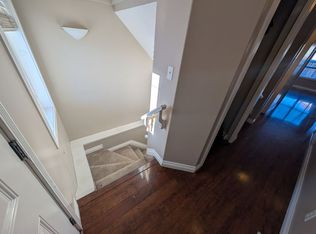
- C$--3 bd4 ba1.3k sqft1 Meridian Loop #1, Stony Plain, AB T7Z0B6Off Market
- C$--2 bd1 ba-- sqft4302C 43rd St, Stony Plain, AB T7Z1M6Off Market

- C$--2 bd1 ba-- sqft4302 43rd St #1378325, Stony Plain, AB T7Z1M6Off Market
- C$--1 bd1 ba-- sqft4302 43rd St #1420470, Stony Plain, AB T7Z1M6Off Market
- C$--2 bd1 ba-- sqft4302 43rd St #1480281, Stony Plain, AB T7Z1M6Off Market
- C$--3 bd1 ba-- sqft4302 43rd St #1537955, Stony Plain, AB T7Z1M6Off Market
Similar homes
- C$220,0003 bd2 ba1.2k sqftPaxton Place, Stony Plain, AB T7Z 1J5For SaleMLS ID #E4495817, Tammy Colbow, Royal LePage Noralta Real Estate. RAE
- C$225,0003 bd2 ba1k sqftSpruce Glen, Spruce Grove, AB T7X 2J6For Sale
 MLS ID #E4501803, Heather-Anne S Scott, RE/MAX PREFERRED CHOICE. RAE
 - C$209,9003 bd2 ba1.1k sqftSpruce Hills, Spruce Grove, AB T7X 1R4For Sale
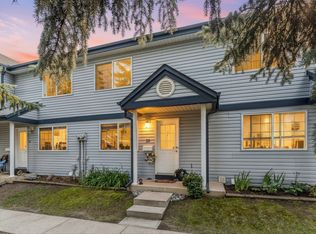 MLS ID #E4501909, Viktoriya V Finkbeiner, Century 21 Leading. RAE
 - C$232,0003 bd3 ba983 sqftSpruce Ridge Place, Spruce Grove, AB T7X 0C4For Sale
 MLS ID #E4501158, Katie Crawford, RE/MAX PREFERRED CHOICE. RAE
 - C$244,9002 bd2 ba1k sqftPalisades The, Spruce Grove, AB T7X 4P4For SaleMLS ID #E4501371, Chantell Grandy, RE/MAX Excellence. RAE
- C$245,0003 bd2 ba1k sqftSpruce Ridge Terrace, Spruce Grove, AB T7X 0H5For SaleMLS ID #E4498845, Viktoriya V Finkbeiner, Century 21 Leading. RAE
- C$224,9003 bd2 ba1k sqftSpruce Glen, Spruce Grove, AB T7X 2J7For SaleMLS ID #E4499926, Dave J Ryan, RE/MAX Real Estate. RAE
- C$239,9002 bd2 ba1k sqftPalisades The, Spruce Grove, AB T7X 4P4For SaleMLS ID #E4501397, Tanner R Hawryluk, RE/MAX PREFERRED CHOICE. RAE
- C$315,0003 bd3 ba1.1k sqftZ-name Not Listed, Stony Plain, AB T7Z 0E2For SaleMLS ID #E4500263, Clint B Kilkenny, Century 21 All Stars Realty Ltd. RAE
- C$235,0003 bd2 ba1k sqftSpruce Ridge Place, Spruce Grove, AB T7X 0C4For SaleMLS ID #E4497942, Brittany Chaplin, Liv Real Estate. RAE
- C$274,9003 bd2 ba1.2k sqft20 Sunset Blvd, Spruce Grove, AB T7X 3J1For SaleMLS ID #E4501019, Andrea M Gough, Method Realty. RAE
- C$152,0002 bd2 ba940 sqftCrossing at 47th, Stony Plain, AB T7Z 0C6For SaleMLS ID #E4501425, Terilynn S Atwell, RE/MAX PREFERRED CHOICE. RAE
- C$150,0003 bd2 ba1k sqftSpruce Glen, Spruce Grove, AB T7X 2J6For SaleMLS ID #E4501332, Lykke Haley, RE/MAX PREFERRED CHOICE. RAE
- C$161,9002 bd2 ba748 sqftStation 33, Stony Plain, AB T7Z 0C4For SaleMLS ID #E4501535, James Mramor, Real Broker. RAE
- C$339,9005 bd3 ba1k sqft42 McNabb Cres, Stony Plain, AB T7Z 1G8For SaleMLS ID #E4500536, Chris L Miller, Stone and Sling Realty Group. RAE
- C$319,9003 bd2 ba948 sqft204 Mohr Ave, Spruce Grove, AB T7X 2J4For SaleMLS ID #E4501395, Claude Gaboury, RE/MAX PREFERRED CHOICE. RAE
- C$315,0003 bd2 ba924 sqft9 Linden St S, Spruce Grove, AB T7X 2G4For SaleMLS ID #E4501572, Jamie Zoltenko, RE/MAX Professionals. RAE
- C$239,9002 bd1 ba830 sqftAltius McLaughlin, Spruce Grove, AB T7X 0E1For SaleMLS ID #E4499162, Sarah R Warrener, RE/MAX Excellence. RAE
- C$289,0002 bd2 ba1k sqftBarth & Gosset Manor, Stony Plain, AB T7Z 0C1For SaleMLS ID #E4499999, Jesselyn Skriver, RE/MAX PREFERRED CHOICE. RAE
- C$259,9003 bd2 ba1.2k sqft106 Springfield Cres, Spruce Grove, AB T7X 3H9For SaleMLS ID #E4489304, Shawntelle Coan, REMAX River City. RAE
