Step into modern convenience with this private, lower-level stacked END UNIT townhome tucked away in a quiet community. This home features a chef-inspired kitchen with sleek quartz countertops, all stainless steel appliances, ample cabinetry & a large eat-in island. The layout features a flexible, spacious living/dining area where soaring 9' ceilings & massive windows flood the room with natural light. Two Large bedrooms & a 4 pce bathroom with quartz counters. Low maintenance, durable vinyl plank throughout. This clean, modern & highly functional space includes convenient in-suite laundry, storage & a private concrete patio for outdoor lounging. Parking is a breeze with a single attached garage plus a driveway. Snow removal & grass is taken care of & the exterior maintenance. Located in a highly sought-after Southeast neighborhood steps from walking trails winding around the numerous ponds nearby. All amenities nearby for shopping & dining plus quick access to the Henday & Airport. Shows very well!
For sale
C$215,000
6520 2nd Ave SW #23, Edmonton, AB T6X 1S4
2beds
931sqft
Duplex, Half Duplex
Built in 2013
-- sqft lot
$-- Zestimate®
C$231/sqft
C$-- HOA
What's special
Chef-inspired kitchenSleek quartz countertopsAll stainless steel appliancesAmple cabinetryLarge eat-in islandTwo large bedroomsConvenient in-suite laundry
- 22 days |
- 142 |
- 2 |
Zillow last checked:
Listing updated:
Listed by:
Darlene Strang,
RE/MAX Real Estate,
Alexander R Cote,
RE/MAX Real Estate
Source: RAE,MLS®#: E4494540
Facts & features
Interior
Bedrooms & bathrooms
- Bedrooms: 2
- Bathrooms: 1
- Full bathrooms: 1
Primary bedroom
- Level: Main
Heating
- Forced Air-1, Natural Gas
Cooling
- Fan-Ceiling
Appliances
- Included: Dishwasher-Built-In, Dryer, Microwave Hood Fan, Refrigerator, Electric Stove, Washer
Features
- Storage
- Flooring: Vinyl Plank
- Windows: Window Coverings
- Basement: Full, Finished, 9 ft. Basement Ceiling, 9 ft. Basement Ceiling
Interior area
- Total structure area: 931
- Total interior livable area: 931.09 sqft
Property
Parking
- Total spaces: 2
- Parking features: Single Garage Attached, Guest, Parking-Visitor
- Attached garage spaces: 1
Features
- Levels: 1
- Patio & porch: Patio
- Exterior features: Low Maintenance Landscape, Playground Nearby, Private Setting
Lot
- Size: 2,660 Square Feet
- Features: Airport Nearby, Cul-De-Sac, Near Golf Course, Low Maintenance Landscape, Playground Nearby, Private, Near Public Transit, Schools, Shopping Nearby, Golf Nearby, Public Transportation
Construction
Type & style
- Home type: MultiFamily
- Architectural style: Bungalow
- Property subtype: Duplex, Half Duplex
- Attached to another structure: Yes
Materials
- Foundation: Concrete Perimeter
- Roof: Asphalt
Condition
- Year built: 2013
Community & HOA
Community
- Features: Patio, Storage-In-Suite
HOA
- Has HOA: Yes
- Services included: Exterior Maintenance, Insur. for Common Areas, Landscape/Snow Removal, Professional Management, Reserve Fund Contribution
Location
- Region: Edmonton
Financial & listing details
- Price per square foot: C$231/sqft
- Date on market: 6/19/2026
- Ownership: Private
Darlene Strang
Darlene Strang
By pressing Contact Agent, you agree that the real estate professional identified above may call/text you about your search, which may involve use of automated means and pre-recorded/artificial voices. You don't need to consent as a condition of buying any property, goods, or services. Message/data rates may apply. You also agree to our Terms of Use. Zillow does not endorse any real estate professionals. We may share information about your recent and future site activity with your agent to help them understand what you're looking for in a home.
Price history
Price history is unavailable.
Public tax history
Tax history is unavailable.
Climate risks
Neighborhood: Southeast Edmonton
Nearby schools
GreatSchools rating
No schools nearby
We couldn't find any schools near this home.
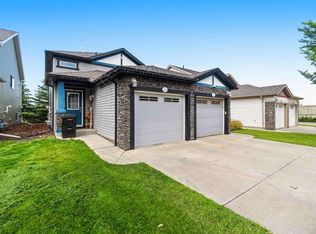
- C$270,0003 bd1 ba1k sqft6520 2nd Ave SW #24, Edmonton, AB T6X1S4For Sale
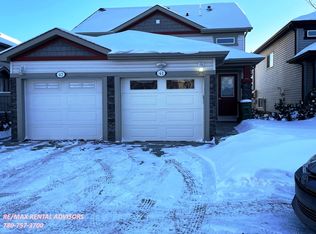
- C$--3 bd1 ba961 sqft6520 2nd Ave SW #41, Edmonton, AB T6X1S4Off Market
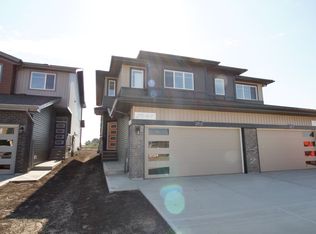
- C$--3 bd3 ba1.5k sqft2915 65th St SW, Edmonton, AB T6X0B5Off Market

- C$--3 bd3 ba1.6k sqft130 65th St SW, Edmonton, AB T6X0B5Off Market
- C$389,0003 bd3 ba1.2k sqft6424 1a Ave SW, Edmonton, AB T6X0B5For Sale
- C$214,0002 bd1 ba1k sqft6520 2nd Ave SW #18, Edmonton, AB T6X1S4For Sale
- C$--3 bd3 ba1.3k sqft2710 66th St SW #30, Edmonton, AB T6X1A3Off Market
- C$--3 bd3 ba-- sqft2710 66th St SW #56, Edmonton, AB T6X1A3Off Market
Similar homes
- C$214,0002 bd1 ba1k sqftEdge In Ellerslie The, Edmonton, AB T6X 1S4For Sale
 MLS ID #E4496919, Tyler Lees, MaxWell Polaris. RAE
 - C$199,9002 bd2 ba956 sqftWalker Lake Landing, Edmonton, AB T6X 1P7For Sale
 MLS ID #E4494558, Eddy A D'Ambrosio, RE/MAX Elite. RAE
 - C$209,9002 bd2 ba825 sqftAurora Greens, Edmonton, AB T6X 2E6For Sale
 MLS ID #E4491407, Ketan Asodariya, Exp Realty. RAE
 - C$239,0003 bd2 ba1.1k sqftWoodside Green, Edmonton, AB T6L 5L4For Sale
 MLS ID #E4497475, Ciaran D O'Neill, Century 21 All Stars Realty Ltd. RAE
 - C$194,9992 bd1 ba783 sqftElements at Willowhaven, Edmonton, AB T6X 2A8For SaleMLS ID #E4495208, AK Amrit Karan Singh, Royal Lepage Arteam Realty. RAE
- C$199,0002 bd2 ba708 sqftElements at Willowhaven, Edmonton, AB T6X 2A8For SaleMLS ID #E4488295, Ashlee Agrey-Dunville, Hope Street Real Estate Corp. RAE
- C$199,9002 bd2 ba896 sqftMacewan Gardens, Edmonton, AB T6W 0C5For SaleMLS ID #E4497129, Wendy L Theberge, RE/MAX Elite. RAE
- C$214,9002 bd2 ba875 sqftAspen Meadows, Edmonton, AB T6T 0T1For SaleMLS ID #E4494404, Kawaldeep Gill, MaxWell Polaris. RAE
- C$259,0002 bd2 ba949 sqftGreenview Landing, Edmonton, AB T6L 0A4For SaleMLS ID #E4497471, Rakesh A Patel, RE/MAX Excellence. RAE
- C$289,8883 bd2 ba1.1k sqftStonebridge, Edmonton, AB T6X 1G7For SaleMLS ID #E4494251, Ravi Mander, Royal LePage Noralta Real Estate. RAE
- C$300,0002 bd3 ba1.2k sqftSandstone At Walker Lake Station, Edmonton, AB T6X 0P3For SaleMLS ID #E4497805, Alex Ward, MaxWell Devonshire Realty. RAE
- C$224,9002 bd2 ba928 sqftRiverside Edge, Edmonton, AB T6R 0M4For SaleMLS ID #E4496411, Michelle Goltman, Century 21 Quantum Realty. RAE
- C$174,9002 bd2 ba909 sqftPark Place Ellerslie Court, Edmonton, AB T6X 0C4For SaleMLS ID #E4488375, Joanna Benvenuto, REMAX River City. RAE
- C$265,0002 bd2 ba877 sqftVillage At Walker Lake, Edmonton, AB T6X 1Y7For SaleMLS ID #E4494924, Gaganpreet Singh Gosal, MaxWell Polaris. RAE
- C$225,0002 bd2 ba779 sqftElan Condominiums, Edmonton, AB T6W 2X7For SaleMLS ID #E4487230, Ken J Healey, RE/MAX Elite. RAE
- C$232,9002 bd2 ba1k sqftPark Place South Terwillegar, Edmonton, AB T6R 0M1For SaleMLS ID #E4495064, Tammy Jensen, Royal Lepage Network Realty Corp.. RAE
- C$229,7002 bd2 ba971 sqftPark Place South Terwillegar, Edmonton, AB T6R 0M1For SaleMLS ID #E4492157, Rob D Jastrzebski, Exp Realty. RAE
- C$209,9002 bd2 ba711 sqftElements At Urban Village, Edmonton, AB T6B 3W3For SaleMLS ID #E4492084, Tim Jeong, REMAX River City. RAE
- C$198,5002 bd2 ba832 sqftPark Place Terwillegar Terrace, Edmonton, AB T6R 0N4For SaleMLS ID #E4494259, Alekhya Yanampally, LPT Realty. RAE
- C$188,9002 bd2 ba856 sqftMacewan Gardens II, Edmonton, AB T6W 0C4For SaleMLS ID #E4488969, Delaney Robitaille, Exp Realty. RAE
- Alberta
- Division No. 11
- Edmonton
- T6X 1S4
- Southeast Edmonton
- 6520 2nd Ave SW Unit 23
Nearby cities
Nearby neighborhoods
Nearby zip codes
Other Edmonton Topics
