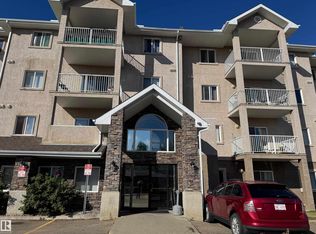
Excellent opportunity to own this affordable, well managed, 1-bedroom condo in desirable Silver Berry! The unit is freshly painted, has in-suite laundry in a separate storage room, and is allergy friendly with laminate flooring throughout. Kitchen has upgraded warm maple wood cabinetry, black appliances, a pantry, lots of counter space, and a breakfast eating bar which leads to the large family room. The spacious bedroom contains a walk-in closet, with the full bath conveniently across the hall. Private balcony faces a green strip with low traffic and has a gas BBQ hookup. Included heated underground end unit parking stall and storage cage makes it easy to drive in and out of. Building amenities include pet bath, car wash, elevator, fitness room on same floor as unit, party suite, and ability to rent out a guest suite for company, all with low condo fees! Close to shopping, green space, walking trails, park, transit, Meadows Rec Center, and easy access to Anthony Henday and Whitemud. Excellent value!
For sale
C$149,900
392 Silver Berry Rd NW #207, Edmonton, AB T6T 0H1
1beds
670sqft
Apartment, Lowrise Apartment
Built in 2009
-- sqft lot
$-- Zestimate®
C$224/sqft
C$-- HOA
What's special
Freshly paintedBlack appliancesLots of counter spaceBreakfast eating barLarge family roomSpacious bedroomWalk-in closet
- 2 days
- 10
- 0
Zillow last checked:
Listing updated:
Listed by:
Lara Silkin,
Logic Realty
Source: RAE,MLS®#: E4514194
Facts & features
Interior
Bedrooms & bathrooms
- Bedrooms: 1
- Bathrooms: 1
- Full bathrooms: 1
Primary bedroom
- Level: Main
Heating
- Hot Water, Natural Gas
Appliances
- Included: Dishwasher-Built-In, Microwave Hood Fan, Refrigerator, Washer/Dryer Stacked, Electric Stove
Features
- Ceiling 9 ft., Guest Suite, Storage
- Flooring: Laminate Flooring
- Basement: None, No Basement
Interior area
- Total structure area: 670
- Total interior livable area: 670.17 sqft
Property
Parking
- Total spaces: 1
- Parking features: Heated Garage, Underground, Guest, Parking-Visitor, Garage Opener
Features
- Levels: Single Level Apartment,1
- Patio & porch: Patio
- Exterior features: Playground Nearby
Lot
- Size: 692 Square Feet
- Features: Playground Nearby, Near Public Transit, Schools, Shopping Nearby, See Remarks, Public Transportation
Construction
Type & style
- Home type: Apartment
- Property subtype: Apartment, Lowrise Apartment
- Attached to another structure: Yes
Materials
- Foundation: Concrete Perimeter
- Roof: Asphalt
Condition
- Year built: 2009
Community & HOA
Community
- Features: Car Wash, Ceiling 9 ft., Fitness Center, Guest Suite, Party Room, Patio, Storage-In-Suite, See Remarks, Natural Gas BBQ Hookup, Exercise Room
- Security: Secured Garage/Parking, Secured Parking
HOA
- Has HOA: Yes
- Services included: Amenities w/Condo, Exterior Maintenance, Heat, Insur. for Common Areas, Parking, Professional Management, Reserve Fund Contribution, Water/Sewer
Location
- Region: Edmonton
Financial & listing details
- Price per square foot: C$224/sqft
- Date on market: 10/24/2026
- Ownership: Private
Price history
Price history is unavailable.
Public tax history
Tax history is unavailable.
Climate risks
Neighborhood: The Meadows
Nearby schools
GreatSchools rating
No schools nearby
We couldn't find any schools near this home.
- C$--2 bd3 ba1.1k sqft380 Silver Berry Rd NW #26, Edmonton, AB T6T0G4Off Market
- C$--3 bd2 ba1.2k sqft380 Silver Berry Rd NW #1A, Edmonton, AB T6T0G4Off Market

- C$--2 bd2 ba939 sqft396 Silver Berry Rd NW #303, Edmonton, AB T6T0H1Off Market
- C$232,9002 bd2 ba857 sqft396 Silver Berry Rd NW #417, Edmonton, AB T6T0H1For Sale

Similar homes
- C$149,9001 bd1 ba635 sqftPark Place (Wild Rose), Edmonton, AB T6T 1Z2For Sale
 MLS ID #E4507497, Jamelle Alexander, Method Realty. RAE
- C$190,0002 bd2 ba937 sqftPark Place Meadows, Edmonton, AB T6T 2B5For Sale
 MLS ID #E4513922, Jim Dhillon, RE/MAX Elite. RAE
- C$146,0001 bd1 ba635 sqftPark Place (Wild Rose), Edmonton, AB T6T 1Z2For Sale
 MLS ID #E4509226, Cyril Kaderabek, Garth Realty Group. RAE
- C$163,9002 bd1 ba621 sqftElements At Laurel Crossing The, Edmonton, AB T6T 0V4For Sale
 MLS ID #E4512286, . Manpreet Singh, Century 21 Quantum Realty. RAE
