Rarely does a bungalow offer this combination of setting, space and lifestyle. Backing southwest onto beautiful water views, this exceptional Laurel home sits on an oversized pie-shaped lot with a thoughtfully landscaped yard designed to make the most of its peaceful backdrop. Two decks, a firepit area and BBQ gas line create the perfect setting for summer evenings and gatherings with family and friends. Inside, the fully finished home offers living space from top to bottom, with central air conditioning for year-round comfort. The bungalow layout provides the ease of primarily one-level living, while the finished lower level adds valuable space for family, guests, hobbies or recreation. A brand-new school is nearby, while groceries, restaurants, parks and an extensive network of walking trails are all within walking distance. Beautiful surroundings, thoughtful outdoor living and everyday convenience come together in this rare Laurel bungalow.
For sale
C$825,000
1604 25th St NW, Edmonton, AB T6T 2H5
3beds
1,505sqft
Single Family Residence
Built in 2018
5,464 Square Feet Lot
$-- Zestimate®
C$548/sqft
C$-- HOA
What's special
Beautiful water viewsOversized pie-shaped lotThoughtfully landscaped yardTwo decksFirepit areaBbq gas lineFully finished home
- 2 days
- 72
- 0
Zillow last checked:
Listing updated:
Listed by:
Amie Brown,
REMAX River City,
Rebecca Backshall,
REMAX River City
Source: RAE,MLS®#: E4505799
Facts & features
Interior
Bedrooms & bathrooms
- Bedrooms: 3
- Bathrooms: 3
- Full bathrooms: 2
- 1/2 bathrooms: 1
Primary bedroom
- Level: Main
Family room
- Level: Basement
- Area: 534.92
- Dimensions: 31.1 x 17.2
Heating
- Forced Air-1, Natural Gas, HRV System
Cooling
- Air Conditioner, Air Conditioning-Central, Fan-Ceiling
Appliances
- Included: Dishwasher-Built-In, Dryer, Freezer, Exhaust Fan, Microwave, Refrigerator, Gas Stove, Washer, Tankless Water Heater
Features
- Bar, Closet Organizers, No Smoking Home, Wet Bar
- Flooring: Carpet, Ceramic Tile, Hardwood
- Windows: Window Coverings, Vinyl Windows
- Basement: Full, Finished, Walkout Basement, 9 ft. Basement Ceiling, Walkout Basement, 9 ft. Basement Ceiling
- Fireplace features: Gas
Interior area
- Total structure area: 1,505
- Total interior livable area: 1,505 sqft
Video & virtual tour
Property
Parking
- Total spaces: 4
- Parking features: Double Garage Attached, Garage Control, Garage Opener
- Attached garage spaces: 2
Features
- Levels: 2
- Patio & porch: Deck
- Exterior features: Landscaped, Playground Nearby, Fire Pit
- Pool features: Community, Public Swimming Pool
- Fencing: Fenced
- Has view: Yes
- View description: View Lake
- Has water view: Yes
- Water view: View Lake
- Waterfront features: Backs Onto Lake, Waterfront, Waterfront Property
Lot
- Size: 5,464 Square Feet
- Features: Airport Nearby, Environmental Reserve, Near Golf Course, Landscaped, Park/Reserve, Picnic Area, Playground Nearby, Near Public Transit, Schools, Shopping Nearby, Golf Nearby, Public Transportation
Details
- Additional structures: Storage Shed
Construction
Type & style
- Home type: SingleFamily
- Architectural style: Bungalow
- Property subtype: Single Family Residence
Materials
- Foundation: Concrete Perimeter
- Roof: Asphalt
Condition
- Year built: 2018
Community & HOA
Community
- Features: Bar, Closet Organizers, Deck, Fitness Center, Fire Pit, Hot Water Tankless, No Smoking Home, Smart/Program. Thermostat, Walkout Basement, Wet Bar, HRV System, Natural Gas BBQ Hookup, Exercise Room
- Security: Carbon Monoxide Detectors, Smoke Detector(s), Detectors Smoke
Location
- Region: Edmonton
Financial & listing details
- Price per square foot: C$548/sqft
- Date on market: 8/27/2026
- Ownership: Private
Price history
Price history is unavailable.
Public tax history
Tax history is unavailable.
Climate risks
Neighborhood: The Meadows
Nearby schools
GreatSchools rating
No schools nearby
We couldn't find any schools near this home.


Similar homes
- C$579,8004 bd4 ba1.8k sqft2435 12th Ave NW, Edmonton, AB T6T 2M6For Sale
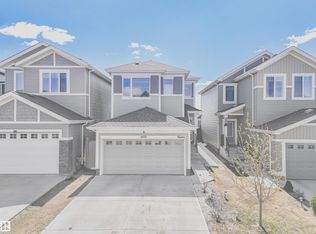 MLS ID #E4506149, Sahil Sharma, MaxWell Polaris. RAE
 - C$659,4003 bd4 ba2.1k sqft2027 13th Ave NW, Edmonton, AB T6T 2J6For Sale
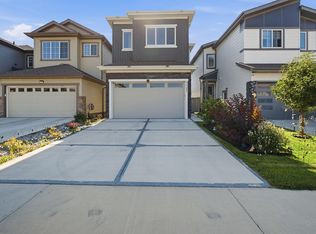 MLS ID #E4505663, Jas K Longowal, RE/MAX Elite. RAE
 - C$519,9993 bd3 ba1.7k sqft2551 12th Ave NW, Edmonton, AB T6T 2M6For Sale
 MLS ID #E4506126, . Amritpal Singh, Royal Lepage Arteam Realty. RAE
 - C$529,9003 bd3 ba1.9k sqft3007 13th Ave NW, Edmonton, AB T6T 0Z3For Sale
 MLS ID #E4505598, Yad Dhillon, LPT Realty. RAE
