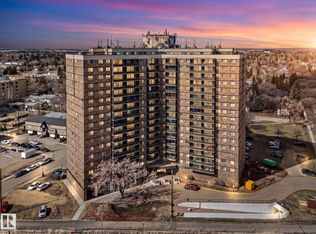
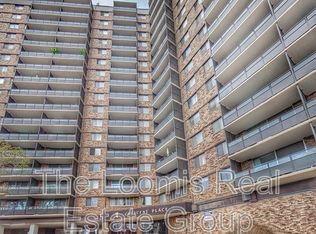
With a commanding, panoramic view of the city from the private balcony on the 13th floor, this bright one bedroom in sought after, Crescent Place, is a premium Glenora property, and a steal at only $105,000. Large principle bedroom has a full wall of floor to ceiling closets. Open living room and dining room layout, and a clean, white kitchen. In suite storage room, and an additional storage room just down the hall from the unit. Fantastic amenities including a stunning salt water pool, large gym, sauna, social room with a pool table, and even a private park on site. A staffed front office provides outstanding service and security. Bright, heated, underground parking is perfect. Pride of ownership and care of the entire building is immediately evident in this value packed opportunity, steps from the restaurants of West Block, and with LRT service outside the door. Immediate possession available
For sale
C$105,000
13910 Stony Plain Rd NW #1305, Edmonton, AB T5N 3R2
1beds
739sqft
Apartment, Apartment High Rise
Built in 1969
-- sqft lot
$-- Zestimate®
C$142/sqft
C$-- HOA
What's special
Bright one bedroomClean white kitchenIn suite storage roomStunning salt water poolPrivate park on siteBright heated underground parking
- 2 days |
- 11 |
- 1 |
Zillow last checked:
Listing updated:
Listed by:
Chris T Blower,
REMAX River City
Source: RAE,MLS®#: E4503122
Facts & features
Interior
Bedrooms & bathrooms
- Bedrooms: 1
- Bathrooms: 1
- 1/2 bathrooms: 1
Primary bedroom
- Level: Main
Heating
- Hot Water, Water
Appliances
- Included: Dishwasher-Built-In, Exhaust Fan, Refrigerator, Electric Stove
Features
- No Smoking Home, Sauna, Storage
- Flooring: Laminate Flooring
- Basement: None, No Basement
Interior area
- Total structure area: 739
- Total interior livable area: 739.49 sqft
Property
Parking
- Total spaces: 1
- Parking features: Heated Garage, Parkade, Guest, Parking-Visitor
Features
- Levels: Single Level Apartment,1
- Patio & porch: Deck
- Exterior features: Playground Nearby, Barrier Free Home
- Pool features: Indoor, Community, Pool-Indoor, Public Swimming Pool
- Has view: Yes
- View description: City, View City
Lot
- Size: 342 Square Feet
- Features: Near Golf Course, Playground Nearby, Near Public Transit, Shopping Nearby, Golf Nearby, Public Transportation
Construction
Type & style
- Home type: Apartment
- Property subtype: Apartment, Apartment High Rise
- Attached to another structure: Yes
Materials
- Foundation: Concrete Perimeter
Condition
- Year built: 1969
Community & HOA
Community
- Features: Deck, No Smoking Home, Party Room, Sauna; Swirlpool; Steam, Social Rooms, Storage-In-Suite, Storage-Locker Room, Barrier Free Home
- Security: Secured Garage/Parking, Security Door, Secured Parking
HOA
- Has HOA: Yes
- Amenities included: Recreation Facility
- Services included: Amenities w/Condo, Electricity, Exterior Maintenance, Heat, Insur. for Common Areas, Janitorial Common Areas, Landscape/Snow Removal, Professional Management, Reserve Fund Contribution, Utilities Common Areas, Water/Sewer
Location
- Region: Edmonton
Financial & listing details
- Price per square foot: C$142/sqft
- Date on market: 8/11/2026
- Ownership: Private
Price history
Price history is unavailable.
Public tax history
Tax history is unavailable.
Climate risks
Neighborhood: Glenora
Nearby schools
GreatSchools rating
No schools nearby
We couldn't find any schools near this home.
- C$104,8001 bd1 ba746 sqft13910 Stony Plain Rd NW #102, Edmonton, AB T5N3R2For Sale
- C$129,9002 bd1 ba862 sqft13910 Stony Plain Rd NW #708, Edmonton, AB T5N3R2For Sale

- C$--3 bd2 ba-- sqft13910 Stony Plain Rd NW #216, Edmonton, AB T5N3R2Off Market
- C$208,0003 bd2 ba1k sqft13910 Stony Plain Rd NW #903, Edmonton, AB T5N3R2For Sale

- C$102,0001 bd1 ba682 sqft13910 Stony Plain Rd NW #412, Edmonton, AB T5N3R2For Sale
- C$--1 bd1 ba700 sqft13910 Stony Plain Rd NW, Edmonton, AB T5N3R2Off Market
- C$--4 bd3 ba3.4k sqft13807 102nd Ave NW, Edmonton, AB T5N0P4Off Market
- C$1,699,0002 bd2 ba1.9k sqft14105 W Block Dr NW #1403, Edmonton, AB T5N0P8For Sale
Similar homes
- C$109,9001 bd1 ba729 sqftTop Of The Valley, Edmonton, AB T5N 3X8For Sale
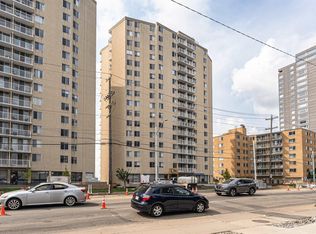 MLS ID #E4503397, Rod F Thompson, Method Realty. RAE
 - C$102,0001 bd1 ba682 sqftCrescent Place_Glenora, Edmonton, AB T5N 3R2For Sale
 MLS ID #E4493830, Jonathan C Hull, 2% Realty Pro. RAE
 - C$104,8001 bd1 ba746 sqftCrescent Place_Glenora, Edmonton, AB T5N 3R2For SaleMLS ID #E4483648, Terilynn S Atwell, RE/MAX PREFERRED CHOICE. RAE
- C$117,5001 bd1 ba787 sqftRiverview Towers, Edmonton, AB T5K 1W8For Sale
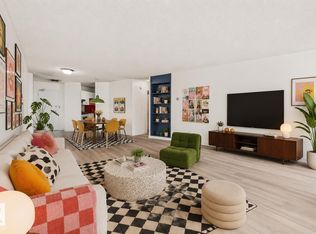 MLS ID #E4503480, Sarah Jackson, REMAX River City. RAE
 - C$99,8001 bd1 ba719 sqftTop Of The Valley, Edmonton, AB T5N 3X8For SaleMLS ID #E4501494, Darlene Strang, RE/MAX Real Estate. RAE
- C$92,9001 bd1 ba542 sqft10305 E 116th St NW #202, Edmonton, AB T5K 1W5For SaleMLS ID #A2335860, Norm Z. Xu, Broker, Callister Commercial. courtesy of Pillar9 System
- C$105,0001 bd1 ba589 sqftPark Manor, Edmonton, AB T5N 1L9For SaleMLS ID #E4495849, Ian Elliott, Exp Realty. RAE
- C$129,9002 bd1 ba862 sqftCrescent Place_Glenora, Edmonton, AB T5N 3R2For SaleMLS ID #E4488960, Ashley L Moore, Century 21 Masters. RAE
- C$104,9001 bd1 ba497 sqftAthabascan The, Edmonton, AB T5N 3K7For SaleMLS ID #E4497919, Danelle L Bolinski, NOW Real Estate Group. RAE
- C$103,9002 bd1 ba717 sqftWestmount Manor_124 St, Edmonton, AB T5M 0J3For SaleMLS ID #E4494583, Erin Neil, Royal LePage Noralta Real Estate. RAE
- C$89,9001 bd1 ba720 sqftCrestmark Place, Edmonton, AB T5H 2Z3For SaleMLS ID #E4502377, Michael Waddell, Real Broker. RAE
- C$155,0002 bd1 ba870 sqftSolarium The, Edmonton, AB T5K 1Y4For SaleMLS ID #E4503391, Frazer Connelly, Sable Realty. RAE
- C$114,0001 bd1 ba732 sqftTop Of The Valley, Edmonton, AB T5N 3X8For SaleMLS ID #E4495801, Laurel D Hamm Mills, Homes & Gardens Real Estate Limited. RAE
- C$110,0001 bd1 ba604 sqftNo Name, Edmonton, AB T5P 2P1For SaleMLS ID #E4491207, Juliana M Salvador, 2% Realty Pro. RAE
- C$99,9001 bd1 ba597 sqftNeu Manor, Edmonton, AB T5K 1P6For SaleMLS ID #E4496303, Michael Waddell, Real Broker. RAE
- C$115,0001 bd1 ba684 sqftBrisdon Manor, Edmonton, AB T5N 1P2For SaleMLS ID #E4494929, Justin M Edgington, MaxWell Devonshire Realty. RAE
- C$100,0001 bd1 ba695 sqftBrisdon Manor, Edmonton, AB T5N 1P2For SaleMLS ID #E4477912, Justin Ralph, Exp Realty. RAE
- C$96,8881 bd1 ba565 sqftPark Manor, Edmonton, AB T5N 1L9For SaleMLS ID #E4495518, Ross G Osioway, Sable Realty. RAE
- C$84,9001 bd1 ba491 sqftWestmount Manor_124 St, Edmonton, AB T5M 0J4For SaleMLS ID #E4502260, Eddy Chang, Royal LePage Noralta Real Estate. RAE
- C$129,0002 bd1 ba771 sqftOliver Ridge, Edmonton, AB T5K 1V5For SaleMLS ID #E4502570, John W Acevedo, Royal LePage Noralta Real Estate. RAE
