Welcome to Chappelle in Southwest Edmonton! This impressive 2,124 sq. ft. home offers the perfect combination of style, and functional space, featuring a fully legal two-bedroom basement suite! The main floor showcases a spacious kitchen with quartz countertops, a walk-through pantry, a large dining area, and a stunning open-to-above living space, along with a versatile flex room and functional mudroom. Upstairs, you'll find a generous bonus room, three spacious bedrooms, and a beautiful primary retreat complete with a luxurious 5-piece ensuite. The fully legal two-bedroom basement suite offers an excellent opportunity for rental income or additional living space. Enjoy the lifestyle Chappelle is known for, with access to the residents' association clubhouse, parks, walking trails, schools, shopping, and convenient access to major roadways. Whether you're looking for room to grow or an investment, this is an opportunity you won't want to miss!
For sale
C$650,000
6416 Crawford Close SW, Edmonton, AB T6W 3Y6
5beds
2,124sqft
Single Family Residence
Built in 2019
6,419 Square Feet Lot
$-- Zestimate®
C$306/sqft
C$-- HOA
What's special
Walk-through pantryLarge dining areaStunning open-to-above living spaceVersatile flex roomFunctional mudroomGenerous bonus roomThree spacious bedrooms
- 1 day
- 14
- 2
Zillow last checked:
Listing updated:
Listed by:
Tony C Osarenkhoe,
Exp Realty
Source: RAE,MLS®#: E4516370
Facts & features
Interior
Bedrooms & bathrooms
- Bedrooms: 5
- Bathrooms: 4
- Full bathrooms: 3
- 1/2 bathrooms: 1
Primary bedroom
- Level: Upper
Heating
- Forced Air-2, Natural Gas
Appliances
- Included: Exhaust Fan, Second Dryer, Second Refrigerator, Second Stove, Second Washer, Second Dishwasher
Features
- Ceiling 9 ft., Guest Suite
- Flooring: Carpet, Ceramic Tile, Vinyl Plank
- Basement: Full, Finished, Walk-up Basement, Walk-up Basement
- Fireplace features: Electric
Interior area
- Total structure area: 2,124
- Total interior livable area: 2,124 sqft
Property
Parking
- Total spaces: 2
- Parking features: Double Garage Attached, Garage Control, Garage Opener
- Attached garage spaces: 2
Features
- Levels: 2 Storey,3
- Exterior features: Landscaped, Playground Nearby
Lot
- Size: 6,419 Square Feet
- Features: Airport Nearby, Commercial, Fully Fenced, Landscaped, Playground Nearby, Near Public Transit, Schools, Shopping Nearby, Public Transportation
Construction
Type & style
- Home type: SingleFamily
- Property subtype: Single Family Residence
Materials
- Foundation: Concrete Perimeter
- Roof: Asphalt
Condition
- Year built: 2019
Community & HOA
Community
- Features: Ceiling 9 ft., Guest Suite, Walk-up Basement
- Security: Carbon Monoxide Detectors, Smoke Detector(s), Detectors Smoke
Location
- Region: Edmonton
Financial & listing details
- Price per square foot: C$306/sqft
- Date on market: 11/13/2026
- Ownership: Private
Price history
Price history is unavailable.
Public tax history
Tax history is unavailable.
Climate risks
Neighborhood: Hertiage Valley
Nearby schools
GreatSchools rating
No schools nearby
We couldn't find any schools near this home.
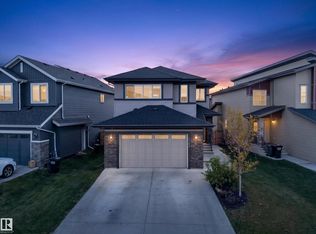
- C$598,0003 bd3 ba2.1k sqft6347 Crawford Link SW, Edmonton, AB T6W1A6For Sale
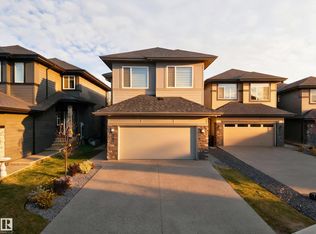
- C$899,0006 bd4 ba2.4k sqft6626 Crawford Lndg SW, Edmonton, AB T6W4L5For Sale
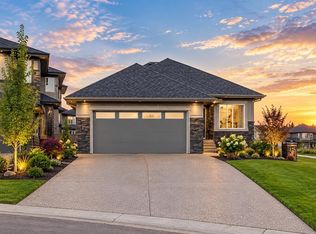
- C$899,9004 bd3 ba1.7k sqft6645 Crawford Lndg SW, Edmonton, AB T6W4L5For Sale
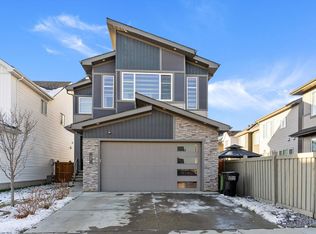
- C$689,9004 bd3 ba2.3k sqft7081 Chivers Loop SW, Edmonton, AB T6W3Y6For Sale
Similar homes
- C$680,0006 bd4 ba2.5k sqft7055 Chivers Loop SW, Edmonton, AB T6W 3Y6For Sale
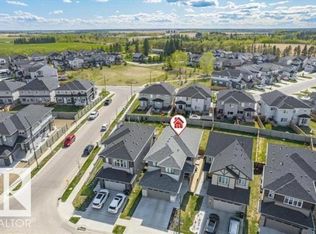 MLS ID #E4515364, Deepak Arora, Liv Real Estate. RAE
- C$689,9004 bd3 ba2.3k sqft7081 Chivers Loop SW, Edmonton, AB T6W 3Y6For SaleMLS ID #E4515244, Crystal J Facette, Grassroots Realty Group. RAE
- C$499,0004 bd4 ba2.2k sqft1339 Chappelle Blvd SW, Edmonton, AB T6W 3X6For Sale
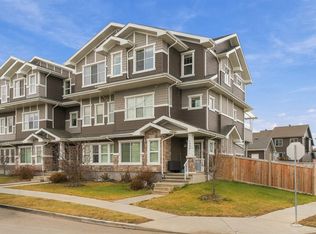 MLS ID #E4516346, Gurmeet Sandhu, Royal Lepage Arteam Realty. RAE
- C$624,8003 bd3 ba2.1k sqft7035 Chivers Loop SW, Edmonton, AB T6W 3Y7For Sale
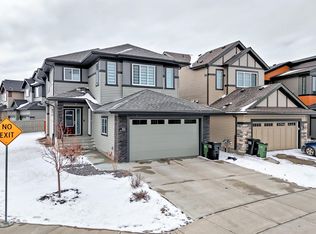 MLS ID #E4503704, . Amrinder Singh, Nationwide Realty Corp. RAE
