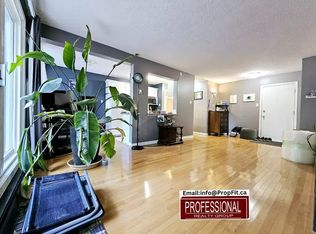
LOCATION, LOCATION, LOCATION ! The Panache On 12th, located in central of Edmonton Downtown, rare concrete/steel lower rise apartment, only minutes to walk to Unity Square Centre, Brewsters, Roger's, the Ice District, U of A, Macewan University; just go opposite for your daily operation. Features as doors secured, open-style layout with 9' ceilings, stainless steel appliances, large eating bar w/granite island, Cork flooring, ceramic tile, double-sided fireplace between living and master bedroom, low maintenance, underground/heated parking, more visitor parking in back lane, etc. After working in a busy day, sit a while in the balcony, have a coffee time and taste the BBQ, overlook the street and enjoy all of your life in Downtown ! 'Early birds get worms' and you won't miss it out !!
For sale
C$187,000
11203 103rd Ave NW #205, Edmonton, AB T5K 1N1
1beds
648sqft
Apartment, Lowrise Apartment
Built in 2007
-- sqft lot
$-- Zestimate®
C$288/sqft
C$-- HOA
What's special
Doors securedStainless steel appliancesCork flooringCeramic tileOverlook the street
- 1 day |
- 4 |
- 0 |
Zillow last checked:
Listing updated:
Listed by:
Jones Liu,
MaxWell Polaris,
Joanne Liu,
MaxWell Polaris
Source: RAE,MLS®#: E4505383
Facts & features
Interior
Bedrooms & bathrooms
- Bedrooms: 1
- Bathrooms: 1
- Full bathrooms: 1
Primary bedroom
- Level: Main
Heating
- Fan Coil, Natural Gas
Appliances
- Included: Dishwasher-Built-In, Microwave Hood Fan, Refrigerator, Washer/Dryer Stacked, Electric Stove
Features
- Ceiling 9 ft.
- Flooring: Ceramic Tile, Cork Flooring
- Windows: Window Coverings, Vinyl Windows
- Basement: None, No Basement
Interior area
- Total structure area: 648
- Total interior livable area: 648.96 sqft
Property
Parking
- Total spaces: 1
- Parking features: Underground
Features
- Levels: Single Level Apartment,1
- Patio & porch: Deck
- Exterior features: Landscaped, Low Maintenance Landscape
- Fencing: Fenced
- Has view: Yes
- View description: City, Downtown, View City, View Downtown
Lot
- Size: 524 Square Feet
- Features: Corner Lot, Landscaped, Low Maintenance Landscape, Near Public Transit, Schools, Shopping Nearby, See Remarks, Public Transportation, Sprinkler Sys-Underground
Details
- Other equipment: Intercom
Construction
Type & style
- Home type: Apartment
- Property subtype: Apartment, Lowrise Apartment
- Attached to another structure: Yes
Materials
- Foundation: Slab
- Roof: Rolled/Hot Mop
Condition
- Year built: 2007
Community & HOA
Community
- Features: Ceiling 9 ft., Deck, Intercom, Sprinkler Sys-Underground
- Security: Smoke Detector(s), Secured Garage/Parking, Security Door, Detectors Smoke, Secured Parking
HOA
- Has HOA: Yes
- Services included: Amenities w/Condo, Exterior Maintenance, Heat, Insur. for Common Areas, Janitorial Common Areas, Landscape/Snow Removal, Parking, Professional Management, Reserve Fund Contribution, Utilities Common Areas, Water/Sewer, See Remarks
Location
- Region: Edmonton
Financial & listing details
- Price per square foot: C$288/sqft
- Date on market: 8/25/2026
- Ownership: Private
- Road surface type: Paved Lane
Price history
Price history is unavailable.
Public tax history
Tax history is unavailable.
Climate risks
Neighborhood: Oliver
Nearby schools
GreatSchools rating
No schools nearby
We couldn't find any schools near this home.
- C$--1 bd1 ba-- sqft11217 103rd Ave NW, Edmonton, AB T5K2V9Off Market
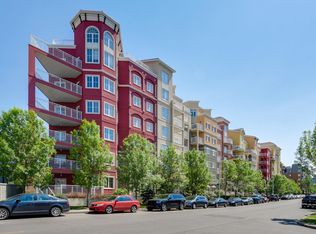
- C$145,0002 bd2 ba979 sqft11217 103rd Ave NW #425, Edmonton, AB T5K2V9For Sale

- C$299,8003 bd2 ba1k sqft10333 112th St NW #521, Edmonton, AB T5K0B4For Sale
- C$--2 bd2 ba-- sqft10235 112th St NW, Edmonton, AB T5K1M7Off Market

- C$--1 bd1 ba732 sqft11220 103rd Ave NW #B, Edmonton, AB T5K0S1Off Market
- C$--1 bd1 ba690 sqft11220 103rd Ave NW #A, Edmonton, AB T5K0S1Off Market
- C$--1 bd1 ba888 sqft11220 103rd Ave NW #1, Edmonton, AB T5K0S1Off Market
- C$---- bd1 ba476 sqft11220 103rd Ave NW #STUDIO, Edmonton, AB T5K0S1Off Market
Similar homes
- C$150,0001 bd2 ba779 sqftMaxx Urban Living, Edmonton, AB T5H 0C6For Sale
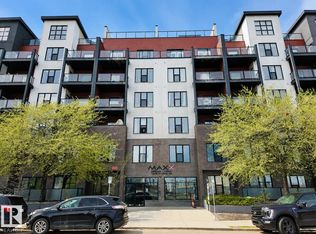 MLS ID #E4505020, Christopher E Hampson, RE/MAX Excellence. RAE
 - C$199,0002 bd2 ba773 sqftMaxx Urban Living, Edmonton, AB T5H 0C6For Sale
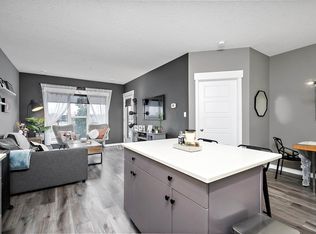 MLS ID #E4475769, Marko Koltalo, Grassroots Realty Group. RAE
 - C$229,0002 bd1 ba723 sqftAlta Vista North, Edmonton, AB T5K 0A2For Sale
 MLS ID #E4503742, Ryan T Gillen, Lux Real Estate Inc. RAE
 - C$187,9001 bd1 ba762 sqftValhalla (Wîhkwêntôwin), Edmonton, AB T5K 0H2For Sale
 MLS ID #E4498779, Darlene Strang, RE/MAX Real Estate. RAE
 - C$169,9002 bd2 ba730 sqftPark Place Oliver (Westmount), Edmonton, AB T5N 4B7For SaleMLS ID #E4495784, Aneta Jakuszyk, MaxWell Challenge Realty. RAE
- C$190,0002 bd2 ba802 sqftTower On The Park, Edmonton, AB T5K 2M1For SaleMLS ID #E4485982, Jeffrey C Lewis, RE/MAX Elite. RAE
- C$199,9001 bd1 ba639 sqftGlenora Gates, Edmonton, AB T5N 4C1For SaleMLS ID #E4481294, Bill Martens, MaxWell Progressive. RAE
- C$167,9001 bd1 ba820 sqftTudor Park, Edmonton, AB T5K 1Y6For SaleMLS ID #E4498676, Matthew D Barry, Exp Realty. RAE
- C$169,0001 bd1 ba739 sqftTerrace Court, Edmonton, AB T5K 0B2For SaleMLS ID #E4500781, Erin Mulkay, Sable Realty. RAE
- C$174,9002 bd2 ba796 sqftPointe Uptown The, Edmonton, AB T5H 4L9For SaleMLS ID #E4486495, Brett J Winegarden, Royal Lepage Arteam Realty. RAE
- C$170,0001 bd1 ba717 sqftRenaissance Place, Edmonton, AB T5K 2L1For SaleMLS ID #E4503350, Deanne E Miketon, 2% Realty Pro. RAE
- C$219,9002 bd2 ba829 sqftMaxx Urban Living, Edmonton, AB T5H 0C6For SaleMLS ID #E4502168, Michael Waddell, Real Broker. RAE
- C$165,3002 bd2 ba949 sqftCapital Centre, Edmonton, AB T5J 3P1For SaleMLS ID #E4491754, Aziz A Dhamani, Exp Realty. RAE
- C$195,0001 bd1 ba621 sqftHigh Street District Properties, Edmonton, AB T5N 1N9For SaleMLS ID #E4496895, Shawn L Meron, Century 21 Masters. RAE
- C$189,9991 bd1 ba864 sqftPeregrine Point, Edmonton, AB T5K 2Y4For SaleMLS ID #E4490699, Karen Tran, RE/MAX Real Estate. RAE
- C$173,9002 bd2 ba848 sqftTime Square, Edmonton, AB T5H 0B8For SaleMLS ID #E4465949, Bill Chan, Sterling Real Estate. RAE
- C$175,0002 bd2 ba847 sqftTerrace Court, Edmonton, AB T5K 0B2For SaleMLS ID #E4489929, Jason A Thomas, Royal Lepage Summit Realty. RAE
- C$159,9001 bd1 ba721 sqftVictoria Park Tower, Edmonton, AB T5K 1N4For SaleMLS ID #E4498363, Dave B Johnston, REMAX River City. RAE
- C$190,0002 bd2 ba790 sqftHudson Village, Edmonton, AB T6V 1Y4For SaleMLS ID #E4488124, Israel O Ademola, Divine Realty. RAE
- C$189,0002 bd2 ba809 sqftSomerset (Callingwood So), Edmonton, AB T5T 6Y5For SaleMLS ID #E4495886, Gary E Dvorkin, RE/MAX Excellence. RAE
