Welcome home to this beautifully designed, move-in ready half duplex in Meadowview! The standout: a double attached garage over 22 feet long, set up for a mechanic and long enough for a full-size F150, PLUS an extended-width driveway. Step inside to a bright, open main floor with vinyl flooring, a 2-piece bathroom, and a warm & inviting great room with gas fireplace and custom mantle. The stylish kitchen offers granite counters, island, corner pantry, undermount sink, and full-height subway tile backsplash. Upstairs, a spacious primary suite with walk-in closet and 4-piece ensuite, two more bedrooms, a 4-piece bath, and upper-floor laundry. Outside, a big fenced yard has garden boxes, a deck, and peaceful views backing onto a walkway and green space. Close to schools, shopping, Dinosaur Park, hospital & Leduc Rec Centre. Don't miss out on this home with huge value in a great family neighbourhood! Come see it in person, you'll feel right at home. This home won't wait long. Move-in ready!
For sale
C$375,000
948 Morris Way, Leduc, AB T9E 1G1
3beds
1,569sqft
Duplex, Half Duplex
Built in 2017
-- sqft lot
$-- Zestimate®
C$239/sqft
C$-- HOA
What's special
Extended-width drivewayBright open main floorVinyl flooringStylish kitchenGranite countersCorner pantryUndermount sink
- 31 days
- 24
- 4
Zillow last checked:
Listing updated:
Listed by:
Natalie Brown,
Century 21 All Stars Realty Ltd
Source: RAE,MLS®#: E4508352
Facts & features
Interior
Bedrooms & bathrooms
- Bedrooms: 3
- Bathrooms: 3
- Full bathrooms: 2
- 1/2 bathrooms: 1
Primary bedroom
- Level: Upper
Heating
- Forced Air-1, Natural Gas, HRV System
Appliances
- Included: Dishwasher-Built-In, Dryer, Exhaust Fan, Microwave, Refrigerator, Gas Stove, Washer, Gas Water Heater
Features
- Ceiling 9 ft., Closet Organizers
- Flooring: Carpet, See Remarks, Vinyl Plank
- Windows: Vinyl Windows
- Basement: Full, Unfinished
- Fireplace features: Gas
Interior area
- Total structure area: 1,569
- Total interior livable area: 1,569 sqft
Property
Parking
- Total spaces: 2
- Parking features: Double Garage Attached, Insulated, Garage Control, Garage Opener
- Attached garage spaces: 2
Features
- Levels: 2 Storey,2
- Patio & porch: Deck
- Exterior features: Backs Onto Park/Trees, Landscaped, Playground Nearby
- Fencing: Fenced
Lot
- Size: 3,919 Square Feet
- Features: Backs Onto Park/Trees, Landscaped, Playground Nearby, Schools, Shopping Nearby
Construction
Type & style
- Home type: MultiFamily
- Property subtype: Duplex, Half Duplex
- Attached to another structure: Yes
Materials
- Foundation: Concrete Perimeter
- Roof: Asphalt
Condition
- Year built: 2017
Community & HOA
Community
- Features: Ceiling 9 ft., Closet Organizers, Deck, Hot Water Natural Gas, HRV System
- Security: Smoke Detector(s), Detectors Smoke
Location
- Region: Leduc
Financial & listing details
- Price per square foot: C$239/sqft
- Date on market: 9/11/2026
- Ownership: Private
Price history
Price history is unavailable.
Public tax history
Tax history is unavailable.
Climate risks
Neighborhood: Meadowview Park
Nearby schools
GreatSchools rating
No schools nearby
We couldn't find any schools near this home.


Similar homes
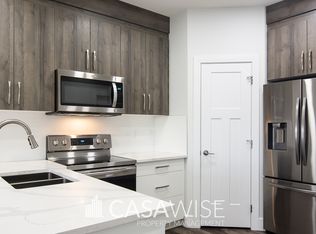
- C$419,9993 bd3 ba1.5k sqft7 McLean Ct, Leduc, AB T9E 1A3For Sale
 MLS ID #E4505503, Amandeep Parmar, Sterling Real Estate. RAE
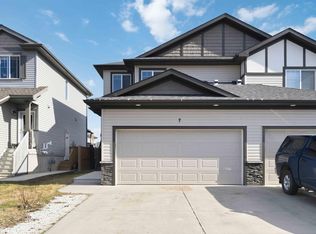
 - C$399,9003 bd3 ba1.3k sqft165 Robinson Dr, Leduc, AB T9E 1G5For Sale
 MLS ID #E4493285, Iana Iakubenko, MaxWell Devonshire Realty. RAE
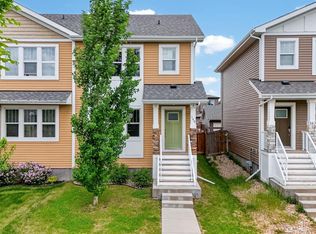
 - C$449,9904 bd4 ba1.6k sqft436 Reed Cres, Leduc, AB T9E 0R5For Sale
 MLS ID #E4511969, Allie Jones, Royal Lepage Arteam Realty. RAE
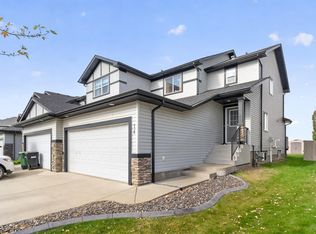
 - C$419,0004 bd4 ba1.4k sqft191 Reed Pl, Leduc, AB T9E 0S6For Sale
 MLS ID #E4495786, Arnold Oliveros, Exp Realty. RAE
