Welcome to the vibrant & trendy city of Beaumont! This bright & elegant Bungalow offers incredible value, versatility & charm. Featuring 3 bedrooms, 2 bathrooms & Den/Flex rooms in the basement with almost 2000 square feet of finished living space! This home presents numerous updates, including newTriple Pane Windows, Bathrooms, Appliances, stylish Luxury Vinyl Plank Flooring and more! The Kitchen is a Chef's dream with ample cooking & prep space! Downstairs, you'll find more room for entertaining & versatile rooms. You decide! Set on a rare, massive, beautifully landscaped lot, there’s plenty of room to enjoy, entertain or simply relax. The oversized Double Detached Garage, ample driveway space & RV Parking provide exceptional convenience. Whether you’re looking for a place to call home or an excellent investment opportunity, this property delivers! Located just minutes from schools, shopping, playgrounds, golf & scenic walking paths. A fantastic opportunity for homeowners and investors alike! Enjoy!
For sale
C$459,900
4409 52nd St, Beaumont, AB T4X 1C8
3beds
1,052sqft
Single Family Residence
Built in 1983
6,610 Square Feet Lot
$-- Zestimate®
C$437/sqft
C$-- HOA
What's special
Bright and elegant bungalowNew triple pane windowsOversized double detached garageAmple driveway spaceRv parking
- 1 day
- 9
- 0
Zillow last checked:
Listing updated:
Listed by:
Marko Koltalo,
Grassroots Realty Group,
Jenn Geenen,
Grassroots Realty Group
Source: RAE,MLS®#: E4516940
Facts & features
Interior
Bedrooms & bathrooms
- Bedrooms: 3
- Bathrooms: 2
- Full bathrooms: 2
Primary bedroom
- Level: Main
Heating
- Forced Air-1, Natural Gas
Appliances
- Included: Dishwasher-Built-In, Dryer, Refrigerator, Electric Stove, Washer, Gas Water Heater
Features
- No Animal Home, No Smoking Home
- Flooring: Vinyl Plank
- Windows: Vinyl Windows
- Basement: Full, Finished
Interior area
- Total structure area: 1,052
- Total interior livable area: 1,052 sqft
Video & virtual tour
Property
Parking
- Total spaces: 7
- Parking features: Double Garage Detached, Oversized, RV Access/Parking, R.V. Storage, Garage Control, Garage Opener
- Garage spaces: 2
Features
- Levels: 2
- Patio & porch: Patio
- Exterior features: Landscaped, Playground Nearby
Lot
- Size: 6,610 Square Feet
- Features: Fully Fenced, Flat Site, Near Golf Course, Landscaped, Level, Picnic Area, Playground Nearby, Schools, Shopping Nearby, Golf Nearby
- Topography: Level
- Residential vegetation: Fruit Trees/Shrubs
Details
- Additional structures: Storage Shed
Construction
Type & style
- Home type: SingleFamily
- Architectural style: Bungalow
- Property subtype: Single Family Residence
Materials
- Foundation: Concrete Perimeter
- Roof: Asphalt
Condition
- Year built: 1983
Community & HOA
Community
- Features: Hot Water Natural Gas, No Animal Home, No Smoking Home, Patio
Location
- Region: Beaumont
Financial & listing details
- Price per square foot: C$437/sqft
- Date on market: 11/19/2026
- Ownership: Private
Price history
Price history is unavailable.
Public tax history
Tax history is unavailable.
Climate risks
Neighborhood: T4X
Nearby schools
GreatSchools rating
No schools nearby
We couldn't find any schools near this home.

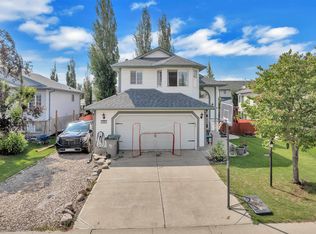

Similar homes
- C$476,0004 bd3 ba1k sqft4809 42nd Ave, Beaumont, AB T4X 1E9For Sale
 MLS ID #E4514566, Mary-Jane Downie, Maxwell Heritage Realty. RAE
- C$522,9004 bd3 ba1.2k sqft5502 48th Ave, Beaumont, AB T4X 1C4For Sale
 MLS ID #E4512888, Dawn L Michaels, Homes & Gardens Real Estate Limited. RAE
- C$359,6494 bd3 ba1.1k sqft4305 47th St NW, Beaumont, AB T4X 1G2For Sale
 MLS ID #E4516109, Corey R Christenson, MaxWell Polaris. RAE
- C$449,9005 bd3 ba1.1k sqft4207 43rd Ave, Beaumont, AB T4X 1M5For Sale
 MLS ID #E4509825, Christie L Bergman, MaxWell Progressive. RAE
