Welcome to Walker Lakes Landing, where comfort, convenience & value come together in this move-in ready 2nd floor corner unit! Thoughtfully designed with 2 bedrooms, a versatile den and 2 full baths, this bright and spacious home offers an open-concept layout perfect for everyday living or entertaining. The kitchen features granite countertops, a convenient breakfast bar & upgraded appliances, flowing seamlessly into the dining & living areas. Upgraded flooring and air conditioning plus the everyday convenience of in-suite laundry. Enjoy the rare bonus of TWO parking stalls—one heated underground stall complete with a dedicated fully enclosed storage unit, plus one surface stall. Condo fees include heat and water, helping make ownership even more affordable. Ideally located close to shopping, restaurants, schools, parks, public transit and easy access to Anthony Henday, this is an exceptional opportunity for first-time buyers, downsizers or investors alike. Some photos have been virtually staged!
For sale
C$215,000
534 Watt Blvd SW #201, Edmonton, AB T6X 1P7
2beds
968sqft
Apartment, Lowrise Apartment
Built in 2012
-- sqft lot
$-- Zestimate®
C$222/sqft
C$-- HOA
What's special
Versatile denBright and spacious homeOpen-concept layoutGranite countertopsConvenient breakfast barUpgraded appliancesUpgraded flooring
- 2 hours |
- 1 |
- 0 |
Zillow last checked:
Listing updated:
Listed by:
Melanie C Boles,
RE/MAX Real Estate
Source: RAE,MLS®#: E4499133
Facts & features
Interior
Bedrooms & bathrooms
- Bedrooms: 2
- Bathrooms: 2
- Full bathrooms: 2
Primary bedroom
- Level: Main
Heating
- Hot Water, Natural Gas
Cooling
- Air Conditioner, Air Conditioning-Central
Appliances
- Included: Dishwasher-Built-In, Dryer, Microwave Hood Fan, Refrigerator, Electric Stove, Washer
Features
- Storage
- Flooring: Laminate Flooring, Linoleum
- Windows: Window Coverings, Vinyl Windows
- Basement: None, No Basement
Interior area
- Total structure area: 968
- Total interior livable area: 968.22 sqft
Video & virtual tour
Property
Parking
- Total spaces: 2
- Parking features: Heated Garage, Stall, Underground, See Remarks, Parking-Plug-Ins, Guest, Parking-Visitor
Features
- Levels: Single Level Apartment,1
- Exterior features: Landscaped, Playground Nearby
Lot
- Size: 1,049 Square Feet
- Features: Near Golf Course, Landscaped, Park/Reserve, Playground Nearby, Near Public Transit, Schools, Shopping Nearby, Golf Nearby, Public Transportation
Details
- Other equipment: Intercom
Construction
Type & style
- Home type: Apartment
- Property subtype: Apartment, Lowrise Apartment
- Attached to another structure: Yes
Materials
- Foundation: Concrete Perimeter
- Roof: Asphalt
Condition
- Year built: 2012
Community & HOA
Community
- Features: Intercom, Storage-In-Suite
- Security: Secured Garage/Parking, Security Door, Secured Parking
HOA
- Has HOA: Yes
- Services included: Amenities w/Condo, Exterior Maintenance, Heat, Insur. for Common Areas, Janitorial Common Areas, Landscape/Snow Removal, Parking, Professional Management, Reserve Fund Contribution, Utilities Common Areas, Water/Sewer
Location
- Region: Edmonton
Financial & listing details
- Price per square foot: C$222/sqft
- Date on market: 7/16/2026
- Ownership: Private
Melanie C Boles
Melanie C Boles
By pressing Contact Agent, you agree that the real estate professional identified above may call/text you about your search, which may involve use of automated means and pre-recorded/artificial voices. You don't need to consent as a condition of buying any property, goods, or services. Message/data rates may apply. You also agree to our Terms of Use. Zillow does not endorse any real estate professionals. We may share information about your recent and future site activity with your agent to help them understand what you're looking for in a home.
Price history
Price history is unavailable.
Public tax history
Tax history is unavailable.
Climate risks
Neighborhood: Southeast Edmonton
Nearby schools
GreatSchools rating
No schools nearby
We couldn't find any schools near this home.
- C$169,9002 bd1 ba700 sqft534 Watt Blvd SW #405, Edmonton, AB T6X1P7For Sale
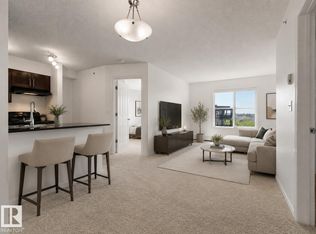
- C$207,9002 bd2 ba962 sqft534 Watt Blvd SW #320, Edmonton, AB T6X1P7For Sale

- C$209,9002 bd2 ba839 sqft534 Watt Blvd SW #110, Edmonton, AB T6X1P7For Sale

- C$445,0003 bd4 ba1.5k sqft6123 13th Ave SW, Edmonton, AB T6X0M6For Sale
- C$--4 bd4 ba1.2k sqft569 Watt Blvd SW #1A, Edmonton, AB T6X0N4Off Market
- C$189,0002 bd2 ba765 sqft530 Watt Blvd SW #303, Edmonton, AB T6X1P7For Sale
- C$359,9003 bd3 ba1.5k sqft603 Watt Blvd SW #153, Edmonton, AB T6X0P3For Sale
- C$387,7003 bd3 ba1.2k sqft545 Watt Blvd SW, Edmonton, AB T6X0V9For Sale
Similar homes
- C$207,9002 bd2 ba962 sqftWalker Lake Landing, Edmonton, AB T6X 1P7For SaleMLS ID #E4490129, Raman Kaur, Sterling Real Estate. RAE
- C$169,9002 bd1 ba700 sqftWalker Lake Landing, Edmonton, AB T6X 1P7For SaleMLS ID #E4499044, Amit Patel, MaxWell Polaris. RAE
- C$209,9002 bd2 ba839 sqftWalker Lake Landing, Edmonton, AB T6X 1P7For SaleMLS ID #E4492384, Mark Drebert, 2% Realty Pro. RAE
- C$224,9002 bd2 ba1k sqftWalker Lake Gate, Edmonton, AB T6X 2C6For Sale
 MLS ID #E4499124, Kapil Bajaj, MaxWell Polaris. RAE
 - C$210,0002 bd2 ba759 sqftAurora Greens, Edmonton, AB T6X 2E6For SaleMLS ID #E4498284, Amarbir Singh, Royal LePage METRO. RAE
- C$222,0003 bd2 ba842 sqftWalker Lake Gate, Edmonton, AB T6X 2C6For SaleMLS ID #E4498052, Vincenzo C Fiacco, RE/MAX Excellence. RAE
- C$199,0002 bd2 ba808 sqftElements at Willowhaven, Edmonton, AB T6X 2A8For SaleMLS ID #E4497610, Ricky D Hill, RE/MAX Elite. RAE
- C$189,0002 bd2 ba765 sqftWalker Lake Landing, Edmonton, AB T6X 1P7For SaleMLS ID #E4485561, Janice L Kosak, MaxWell Challenge Realty. RAE
- C$222,9002 bd2 ba756 sqftSouthern Springs, Edmonton, AB T6X 0Y2For SaleMLS ID #E4494725, Ammy Kang, Nationwide Realty Corp. RAE
- C$174,0002 bd2 ba830 sqftPark Place (Ellerslie), Edmonton, AB T6X 1J9For SaleMLS ID #E4499123, Norm Cholak, REMAX River City. RAE
- C$225,0002 bd2 ba881 sqftVillage At Walker Lake, Edmonton, AB T6X 1Y7For SaleMLS ID #E4482986, Dave O Schroder, MaxWell Polaris. RAE
- C$199,1002 bd2 ba762 sqftSouthern Springs, Edmonton, AB T6X 0Y2For SaleMLS ID #E4487855, . Loveleen Kaur, Exp Realty. RAE
- C$209,0002 bd2 ba813 sqftSouthern Springs, Edmonton, AB T6X 0Y2For SaleMLS ID #E4477286, Yue Wang, Century 21 Leading. RAE
- C$221,0002 bd2 ba764 sqftAurora Greens, Edmonton, AB T6X 2E6For SaleMLS ID #E4495631, Ajay Sharma, Sterling Real Estate. RAE
- C$209,9002 bd2 ba825 sqftAurora Greens, Edmonton, AB T6X 2E6For SaleMLS ID #E4491407, Ketan Asodariya, Exp Realty. RAE
- C$232,1002 bd2 ba1k sqftAurora Greens, Edmonton, AB T6X 2E6For SaleMLS ID #E4496337, Gunmeet S Tuteja, Royal LePage METRO. RAE
- C$199,0002 bd2 ba708 sqftElements at Willowhaven, Edmonton, AB T6X 2A8For SaleMLS ID #E4488295, Ashlee Agrey-Dunville, Hope Street Real Estate Corp. RAE
- C$205,9002 bd2 ba716 sqftElements at Willowhaven, Edmonton, AB T6X 2A8For SaleMLS ID #E4475866, Charanjeet Sandher, Maximum Realty Inc.. RAE
- C$199,9002 bd2 ba783 sqftElements at Willowhaven, Edmonton, AB T6X 2A8For SaleMLS ID #E4495243, Monica Kumar, Century 21 Quantum Realty. RAE
- C$214,9002 bd2 ba766 sqftAurora Greens, Edmonton, AB T6X 2E6For SaleMLS ID #E4495232, Amit K Chhabra, Royal LePage Noralta Real Estate. RAE
