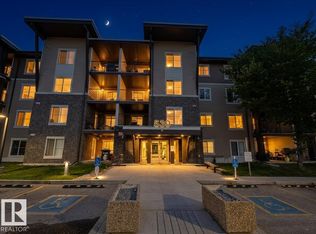
Well-Maintained East-Facing 2-bedroom, 2-bathroom condo is ideally situated in the desirable Ellerslie community. Featuring an Open-Concept layout, this bright and inviting home offers a well-appointed kitchen with Stainless Steel Appliances, a center island, and ample cabinetry, seamlessly flowing into the spacious living room. Step out onto the Private Balcony and enjoy peaceful Park-Like Pond views. The functional floor plan features two generously sized bedrooms, a full 4-piece main bathroom, and a spacious Primary Suite complete with a walk-through closet and private 4-piece Ensuite. Additional highlights include in-suite laundry, extra storage space, and newer fridge and stove (approximately one year old). Conveniently located close to schools, shopping, public transit, walking trails, ponds, and all essential amenities, this home offers outstanding value, comfort, and convenience in one of Ellerslie's most sought-after locations.
For sale
C$174,000
245 Edwards Dr SW #217, Edmonton, AB T6X 1J9
2beds
830sqft
Apartment, Lowrise Apartment
Built in 2004
-- sqft lot
$-- Zestimate®
C$210/sqft
C$-- HOA
What's special
Open-concept layoutBright and inviting homeWell-appointed kitchenStainless steel appliancesCenter islandAmple cabinetryPrivate balcony
- 5 days |
- 13 |
- 1 |
Zillow last checked:
Listing updated:
Listed by:
Norm Cholak,
REMAX River City
Source: RAE,MLS®#: E4499123
Facts & features
Interior
Bedrooms & bathrooms
- Bedrooms: 2
- Bathrooms: 2
- Full bathrooms: 2
Primary bedroom
- Level: Main
Heating
- Hot Water, Natural Gas
Appliances
- Included: Dishwasher-Built-In, Microwave, Refrigerator, Washer/Dryer Stacked, Electric Stove
Features
- Flooring: Carpet, Laminate Flooring, Linoleum
- Windows: Window Coverings
- Basement: None, No Basement
Interior area
- Total structure area: 830
- Total interior livable area: 830.12 sqft
Video & virtual tour
Property
Parking
- Parking features: Stall, Guest, Parking-Visitor
Features
- Levels: Single Level Apartment,1
- Exterior features: Landscaped
Lot
- Size: 980 Square Feet
- Features: Landscaped, Near Public Transit, Schools, Shopping Nearby, Public Transportation
Construction
Type & style
- Home type: Apartment
- Property subtype: Apartment, Lowrise Apartment
- Attached to another structure: Yes
Materials
- Foundation: Concrete Perimeter
- Roof: Asphalt
Condition
- Year built: 2004
Community & HOA
HOA
- Has HOA: Yes
- Services included: Exterior Maintenance, Heat, Professional Management, Reserve Fund Contribution, Water/Sewer
Location
- Region: Edmonton
Financial & listing details
- Price per square foot: C$210/sqft
- Date on market: 7/16/2026
- Ownership: Private
Norm Cholak
Norm Cholak
By pressing Contact Agent, you agree that the real estate professional identified above may call/text you about your search, which may involve use of automated means and pre-recorded/artificial voices. You don't need to consent as a condition of buying any property, goods, or services. Message/data rates may apply. You also agree to our Terms of Use. Zillow does not endorse any real estate professionals. We may share information about your recent and future site activity with your agent to help them understand what you're looking for in a home.
Price history
Price history is unavailable.
Public tax history
Tax history is unavailable.
Climate risks
Neighborhood: Ellerslie
Nearby schools
GreatSchools rating
No schools nearby
We couldn't find any schools near this home.
- C$185,0002 bd2 ba831 sqft245 Edwards Dr SW #317, Edmonton, AB T6X1J9For Sale

- C$--2 bd2 ba935 sqft245 Edwards Dr SW #1A, Edmonton, AB T6X1J9Off Market
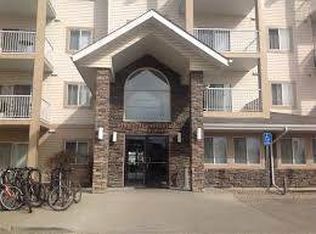
- C$--2 bd2 ba823 sqft245 Edwards Dr SW #104, Edmonton, AB T6X1J9Off Market
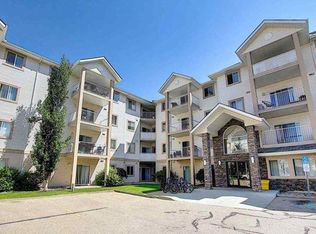
- C$174,9002 bd2 ba824 sqft245 Edwards Dr SW #119, Edmonton, AB T6X1J9For Sale
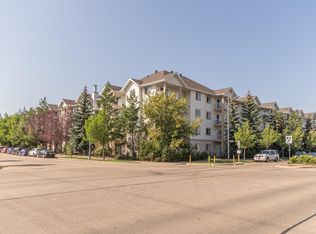
- C$--4 bd4 ba1.3k sqft8714 5th Ave SW, Edmonton, AB T6X1E2Off Market
- C$--3 bd3 ba-- sqft248 Edwards Dr SW, Edmonton, AB T6X0R1Off Market
- C$259,9993 bd2 ba1.1k sqft249 Edwards Dr SW #33, Edmonton, AB T6X1G2For Sale
- C$--3 bd2 ba-- sqft249 Edwards Dr SW #32, Edmonton, AB T6X1G2Off Market
Similar homes
- C$185,0002 bd2 ba831 sqftPark Place (Ellerslie), Edmonton, AB T6X 1J9For SaleMLS ID #E4499623, Monique N Balie, Candid Realty & Management Ltd. RAE
- C$174,9002 bd2 ba824 sqftPark Place (Ellerslie), Edmonton, AB T6X 1J9For SaleMLS ID #E4493705, Sal S Haji, MaxWell Polaris. RAE
- C$179,0002 bd2 ba830 sqftPark Place Ellerslie Crossing, Edmonton, AB T6X 1N6For Sale
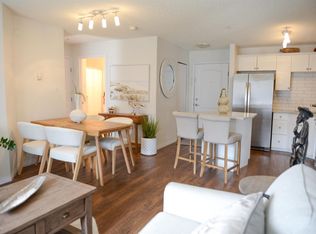 MLS ID #E4493917, Terri-Lynn Campbell, Professional Realty Group. RAE
 - C$165,0002 bd1 ba569 sqftWalker Lake Landing, Edmonton, AB T6X 1P7For Sale
 MLS ID #E4499768, Sat Barring, Venus Realty. RAE
 - C$169,9002 bd1 ba700 sqftWalker Lake Landing, Edmonton, AB T6X 1P7For SaleMLS ID #E4499044, Amit Patel, MaxWell Polaris. RAE
- C$159,9002 bd2 ba833 sqftPark Place Ellerslie Crossing, Edmonton, AB T6X 1N5For SaleMLS ID #E4497368, Jeremy A Dehek, Exp Realty. RAE
- C$174,9002 bd2 ba909 sqftPark Place Ellerslie Court, Edmonton, AB T6X 0C4For SaleMLS ID #E4488375, Joanna Benvenuto, REMAX River City. RAE
- C$171,5002 bd2 ba883 sqftPark Place (Ellerslie), Edmonton, AB T6X 1N5For SaleMLS ID #E4491168, Darya M Pfund, Easy List Realty. RAE
- C$170,0002 bd2 ba958 sqftPark Place Ellerslie Court, Edmonton, AB T6X 0C4For SaleMLS ID #E4490448, Shammi Dhaliwal, Century 21 All Stars Realty Ltd. RAE
- C$170,0002 bd2 ba690 sqftWalker Lake Gate, Edmonton, AB T6X 2C6For SaleMLS ID #E4497409, Manik Bahl, Homes & Gardens Real Estate Limited. RAE
- C$179,9001 bd1 ba555 sqftElements at Willowhaven, Edmonton, AB T6X 2A8For SaleMLS ID #E4499684, Stephanie Martin-Rawluk, Century 21 Masters. RAE
- C$215,0002 bd2 ba968 sqftWalker Lake Landing, Edmonton, AB T6X 1P7For SaleMLS ID #E4499133, Melanie C Boles, RE/MAX Real Estate. RAE
- C$200,0002 bd2 ba980 sqftPark Place Ellerslie Court, Edmonton, AB T6X 0C4For SaleMLS ID #E4494548, Manny Agunbiade, LPT Realty. RAE
- C$185,0002 bd2 ba746 sqftElements at Willowhaven, Edmonton, AB T6X 2A8For SaleMLS ID #E4493305, Bill Hatton, Liv Real Estate. RAE
- C$159,7001 bd1 ba645 sqftPark Place (Ellerslie), Edmonton, AB T6X 1N5For SaleMLS ID #E4493754, Catherine G Missiaen, Homes & Gardens Real Estate Limited. RAE
- C$245,0002 bd2 ba853 sqftSouthwinds in Summerside, Edmonton, AB T6X 0Z4For SaleMLS ID #E4500083, Fan Yang, Mozaic Realty Group. RAE
- C$199,0002 bd2 ba808 sqftElements at Willowhaven, Edmonton, AB T6X 2A8For SaleMLS ID #E4497610, Ricky D Hill, RE/MAX Elite. RAE
- C$184,9002 bd1 ba833 sqftCopperstone, Edmonton, AB T6X 1M4For SaleMLS ID #E4487854, Shanelle Sayers, RE/MAX Excellence. RAE
- C$189,0002 bd2 ba765 sqftWalker Lake Landing, Edmonton, AB T6X 1P7For SaleMLS ID #E4485561, Janice L Kosak, MaxWell Challenge Realty. RAE
- C$210,0002 bd2 ba759 sqftAurora Greens, Edmonton, AB T6X 2E6For SaleMLS ID #E4498284, Amarbir Singh, Royal LePage METRO. RAE
