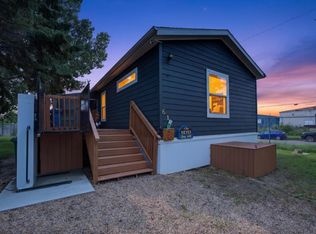
Perfect Starter home or if you're retiring everything on one floor no STAIRS. Very well maintained mobile home with large addition, covered porch, carport, many upgrades over the last few years, Metal roof, newly insulated skirting, new sewer line, new vinyl windows throughout, new furnace 2014,new hot water tank 2024, exterior walls insulation upgraded, Kitchen cabinets remodel, ceiling insulation upgraded, newer vinyl siding. Ready to move in All appliances stay, All windows coverings, electric fireplace and cabinet, dining room table and chairs stay. 3 storage sheds, wood shed. 3 bedrooms, games room/bedroom, living room, dining room, kitchen,4 pce bath, cold storage room. Lot rent $622.85 includes water, sewer and garage. Oversized yard fenced on 3 sides.
For sale
C$134,900
56 47th St #4204, Wetaskiwin, AB T9A 1E4
3beds
1,400sqft
Single Family Residence
Built in 1973
-- sqft lot
$-- Zestimate®
C$96/sqft
C$-- HOA
What's special
Well maintained mobile homeLarge additionCovered porchMetal roofNewly insulated skirtingNew vinyl windows throughoutExterior walls insulation upgraded
- 148 days |
- 8 |
- 0 |
Zillow last checked:
Listing updated:
Listed by:
Audrey J Bannister,
Century 21 ALL Stars Realty Ltd
Source: RAE,MLS®#: E4476133
Facts & features
Interior
Bedrooms & bathrooms
- Bedrooms: 3
- Bathrooms: 1
- Full bathrooms: 1
Primary bedroom
- Level: Main
Heating
- Forced Air-1, Natural Gas
Appliances
- Included: Dishwasher-Built-In, Exhaust Fan, Refrigerator, Washer/Dryer Stacked, Electric Stove, See Remarks, Hood Fan, Stacked Washer/Dryer, Stove-Electric, Hot Water Electric
Features
- No Smoking Home, Workshop
- Windows: Window Coverings, Curtains and Blinds, Vinyl Windows
Interior area
- Total structure area: 1,400
- Total interior livable area: 1,400 sqft
Property
Parking
- Total spaces: 1
- Parking features: Single Carport
- Carport spaces: 1
Features
- Patio & porch: Deck, Front Porch
Details
- Additional structures: Shed(s), Storage Shed
Construction
Type & style
- Home type: SingleFamily
- Architectural style: Bungalow
- Property subtype: Single Family Residence
Materials
- Vinyl
- Foundation: Block
Condition
- Year built: 1973
Community & HOA
Community
- Security: Security System, Detectors Smoke, Alarm/Security System
Location
- Region: Wetaskiwin
Financial & listing details
- Price per square foot: C$96/sqft
- Date on market: 3/5/2026
- Ownership: Private
Audrey J Bannister
Audrey J Bannister
By pressing Contact Agent, you agree that the real estate professional identified above may call/text you about your search, which may involve use of automated means and pre-recorded/artificial voices. You don't need to consent as a condition of buying any property, goods, or services. Message/data rates may apply. You also agree to our Terms of Use. Zillow does not endorse any real estate professionals. We may share information about your recent and future site activity with your agent to help them understand what you're looking for in a home.
Price history
Price history is unavailable.
Public tax history
Tax history is unavailable.
Climate risks
Neighborhood: T9A
Nearby schools
GreatSchools rating
No schools nearby
We couldn't find any schools near this home.
- C$97,0003 bd2 ba1.2k sqft4204 47th St #68, Wetaskiwin, AB T9A2H5For Sale

- C$139,9003 bd2 ba1k sqft4204 47th St, Wetaskiwin, AB T9A2H5For Sale
- C$139,9003 bd1 ba1.1k sqft4306 47th St #2, Wetaskiwin, AB T9A1W6For Sale

- C$319,9002 bd3 ba2.1k sqft5001 42nd Ave, Wetaskiwin, AB T9A0B5For Sale

- C$64,5003 bd2 ba1.1k sqft4202 45th St #32, Wetaskiwin, AB T9A2L3For Sale
- C$--3 bd2 ba-- sqft4202 45th St #1356951, Wetaskiwin, AB T9A2L3Off Market
- C$1,6553 bd2 ba-- sqft4202 45th St #76-JA11683, Wetaskiwin, AB T9A2L3For Rent
- C$84,9002 bd1 ba1.1k sqft4202 45th St #54, Wetaskiwin, AB T9A2L3For Sale
Similar homes
- C$139,9003 bd1 ba1.1k sqft4306 47th St #2, Wetaskiwin, AB T9A 1W6For SaleMLS ID #E4494825, Carlyn Dreichel, RE/MAX Discover. RAE
- C$139,9003 bd2 ba1k sqft4204 47th St, Wetaskiwin, AB T9A 2H5For SaleMLS ID #E4500579, Brody Broome, Black Sheep Realty. RAE
- C$169,9003 bd2 ba1.5k sqft4816 48th Ave, Wetaskiwin, AB T9A 0E7For Sale
 MLS ID #E4482090, Barb Howey, Royal Lepage Parkland Agencies. RAE
 - C$129,9003 bd2 ba1.2k sqft4819 51st Ave, Millet, AB T0C 1Z0For Sale
 MLS ID #E4500202, Ryan Werner, Real Broker. RAE
 - C$159,9001 bd1 ba768 sqft5417 48th St, Wetaskiwin, AB T9A 1G6For SaleMLS ID #E4496789, Ryan J Kendall, Royal Lepage Parkland Agencies. RAE
- C$129,9003 bd2 ba1.2k sqft42 Midland Rd, Millet, AB T0C 1Z0For SaleMLS ID #E4500209, Ryan Werner, Real Broker. RAE
- C$199,0002 bd1 ba827 sqft5510 48th Ave, Wetaskiwin, AB T9A 0N9For SaleMLS ID #E4495256, Trevor Bearchell, RE/MAX Discover. RAE
- C$119,0002 bd1 ba832 sqft10 Midland Rd, Millet, AB T0C 1Z0For SaleMLS ID #E4500380, Jamie Rideout, Royal LePage Premier Real Estate. RAE
- C$149,9113 bd2 ba1.1k sqft4819 51st Ave #101, Millet, AB T0C 1Z0For SaleMLS ID #A2325208, Jon Nichols, Associate Broker, Cir Realty. courtesy of Pillar9 System
