Charming 2-Storey Character Home! Step into timeless charm w/ this unique & beautifully maintained home, featuring a welcoming enclosed front porch & spacious back veranda, perfect for relaxing. Inside, you will fall in love w/ the custom kitchen (Wood Art) boasting solid oak cabinetry & mosaic tile flooring— perfect for the home chef. The formal dining room shines w/hardwood floors & a vintage chandelier, while the cozy living room includes a den/office space for added flexibility. Upstairs, discover a loft-style layout w/ 2 unique bedrooms including a spacious primary suite w/ built-in cabinetry, custom solid wood bed, 4-pc ensuite, w/i closet & private balcony. The 2nd room is bright & unique w/ octagonal ceiling & 2nd staircase to the main floor. The partially finished basement offers a workshop, laundry, 3-pc bath & loads of storage. Recent updates include a newer furnace & tankless hot water system. The landscaped, partially fenced yard offers mature trees for privacy, space for parking, and a playh
For sale
C$318,888
5001 42nd Ave, Wetaskiwin, AB T9A 0B5
2beds
2,187sqft
Single Family Residence
Built in 1928
-- sqft lot
$-- Zestimate®
C$146/sqft
C$-- HOA
What's special
- 11 days |
- 29 |
- 2 |
Zillow last checked:
Listing updated:
Listed by:
Ryan J Kendall,
Royal Lepage Parkland Agencies,
Kristi R Kendall,
Royal Lepage Parkland Agencies
Source: RAE,MLS®#: E4502333
Facts & features
Interior
Bedrooms & bathrooms
- Bedrooms: 2
- Bathrooms: 3
- Full bathrooms: 3
Primary bedroom
- Level: Upper
Heating
- Forced Air-1, Natural Gas
Cooling
- Air Conditioner-Window
Appliances
- Included: Dishwasher-Built-In, Dryer, Exhaust Fan, Refrigerator, Electric Stove, Washer, Tankless Water Heater
Features
- Flooring: Ceramic Tile, Hardwood, Parquet
- Windows: Window Coverings
- Basement: Full, Partially Finished,Crawl Space,Crawl Space
Interior area
- Total structure area: 2,187
- Total interior livable area: 2,187 sqft
Video & virtual tour
Property
Parking
- Parking features: RV Access/Parking
Features
- Levels: 2 Storey,2
- Patio & porch: Deck, Front Porch, Patio
- Exterior features: Landscaped
Lot
- Features: Near Golf Course, Landscaped, Golf Nearby
Construction
Type & style
- Home type: SingleFamily
- Property subtype: Single Family Residence
Materials
- Foundation: Concrete Perimeter
- Roof: Asphalt,Metal
Condition
- Year built: 1928
Community & HOA
Community
- Features: Crawl Space, Deck, Front Porch, Hot Water Tankless, Patio
Location
- Region: Wetaskiwin
Financial & listing details
- Price per square foot: C$146/sqft
- Date on market: 8/6/2026
- Ownership: Private
Price history
Price history is unavailable.
Public tax history
Tax history is unavailable.
Climate risks
Neighborhood: T9A
Nearby schools
GreatSchools rating
No schools nearby
We couldn't find any schools near this home.
- C$359,9003 bd2 ba1.8k sqft4314 52nd St, Wetaskiwin, AB T9A1N4For Sale

- C$139,9003 bd2 ba1k sqft4204 47th St, Wetaskiwin, AB T9A2H5For Sale
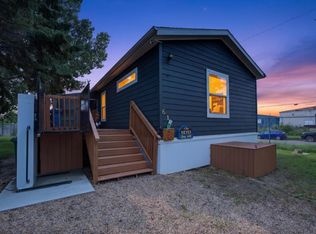
- C$97,0003 bd2 ba1.2k sqft4204 47th St #68, Wetaskiwin, AB T9A2H5For Sale

- C$364,9002 bd1 ba1.7k sqft3917/3919 54th St, Wetaskiwin, AB T9A1S6For Sale

- C$--2 bd1 ba700 sqft3809 52nd St, Wetaskiwin, AB T9A1M5Off Market
- C$519,0002 bd1 ba2.2k sqft3807 52nd St, Wetaskiwin, AB T9A1M5For Sale
- C$--2 bd1 ba720 sqft4524 53rd St #2, Wetaskiwin, AB T9A1R3Off Market
- C$--2 bd1 ba720 sqft4524 53rd St #2B-1BA-720SQFT, Wetaskiwin, AB T9A1R3Off Market
Similar homes
- C$349,9004 bd3 ba1.2k sqft128 Green Ash Dr, Wetaskiwin, AB T9A 2H8For Sale
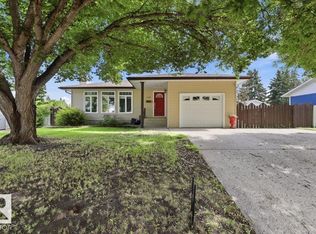 MLS ID #E4503560, Ryan J Kendall, Royal Lepage Parkland Agencies. RAE
 - C$319,0003 bd2 ba1.7k sqft5318 48th Ave, Wetaskiwin, AB T9A 0N5For Sale
 MLS ID #E4488082, Trevor Bearchell, RE/MAX Discover. RAE
 - C$334,9005 bd4 ba2k sqft4714 S 48th Ave, Wetaskiwin, AB T9A 0M3For Sale
 MLS ID #A2326186, Deb Stevens, Associate Broker, Re/Max Real Estate Central Alberta. courtesy of Pillar9 System
 - C$309,0004 bd2 ba1.3k sqft5411 44th Ave, Wetaskiwin, AB T9A 0C6For Sale
 MLS ID #E4500248, Heather Orleni, CIR Realty. RAE
 - C$359,9003 bd2 ba1.8k sqft4314 52nd St, Wetaskiwin, AB T9A 1N4For SaleMLS ID #E4473478, Brent S Bannister, Century 21 ALL Stars Realty Ltd. RAE
- C$385,0004 bd3 ba1.4k sqft5825 52nd St, Wetaskiwin, AB T9A 2W5For SaleMLS ID #E4500646, Dragic Janjic, REMAX River City. RAE
- C$339,9004 bd3 ba1.1k sqft5718 Garden Meadows Dr, Wetaskiwin, AB T9A 2L6For SaleMLS ID #E4485269, Audrey J Bannister, Century 21 ALL Stars Realty Ltd. RAE
- C$345,0004 bd3 ba1.3k sqft5503 Centennial Dr, Wetaskiwin, AB T9A 2H1For SaleMLS ID #E4495346, Delores Crandall, Royal Lepage Parkland Agencies. RAE
- C$340,0003 bd3 ba1.5k sqft4038 56th Ave, Wetaskiwin, AB T9A 1X6For SaleMLS ID #E4493264, Mangdeep Paul, MaxWell Polaris. RAE
- C$364,9002 bd1 ba1.7k sqft3917/3919 54th St, Wetaskiwin, AB T9A 1S6For SaleMLS ID #E4494876, Jessica Lambert, Exp Realty. RAE
- C$389,9005 bd4 ba1.1k sqft242 Northmount Dr, Wetaskiwin, AB T9A 3M4For SaleMLS ID #E4500281, Ryan J Kendall, Royal Lepage Parkland Agencies. RAE
- C$269,9004 bd3 ba1.1k sqft147 Garwood Cres, Wetaskiwin, AB T9A 2X4For SaleMLS ID #E4495278, Brent S Bannister, Century 21 ALL Stars Realty Ltd. RAE
- C$170,0003 bd1 ba1.4k sqft5010 52nd Ave NW, Wetaskiwin, AB T9A 0X1For SaleMLS ID #E4501931, Abim Afolabi, Spalk Real Estate. RAE
- C$400,0005 bd3 ba1.4k sqft131 Pine Dr, Wetaskiwin, AB T9A 2V9For SaleMLS ID #E4500571, Brody Broome, Black Sheep Realty. RAE
- C$295,0002 bd2 ba1.4k sqft204 W Birkett St, Bittern Lake, AB T0C 0L0For SaleMLS ID #A2324667, Gerrik Ripley, Associate, Coldwell Banker Ontrack Realty. courtesy of Pillar9 System
- C$285,0003 bd3 ba1.1k sqftNorth Pointe Gardens, Wetaskiwin, AB T9A 3R9For SaleMLS ID #E4491042, Kevin B Doyle, RE/MAX Elite. RAE
- C$469,9003 bd2 ba1.7k sqft452051 S Rr 243 Rural Wetaskiwin #10, County Of, AB T9A 1X1For SaleMLS ID #A2307900, Tasha Cordel, Associate, Re/Max Real Estate Central Alberta. courtesy of Pillar9 System
- C$380,0004 bd3 ba1.2k sqft244 Northmount Dr, Wetaskiwin, AB T9A 3M4For SaleMLS ID #E4496823, Wendy Siddall, Century 21 Masters. RAE
- C$380,0004 bd2 ba1.2k sqft12 W Clearwater Cres, Wetaskiwin, AB T9A 3R4For SaleMLS ID #A2314967, Charlyn Moore, Associate, Re/Max La Biche Realty. courtesy of Pillar9 System
- C$399,9005 bd4 ba1.4k sqft184 Garwood Cres, Wetaskiwin, AB T9A 2Z2For SaleMLS ID #E4497725, Simone Bredlow, RE/MAX Discover. RAE
