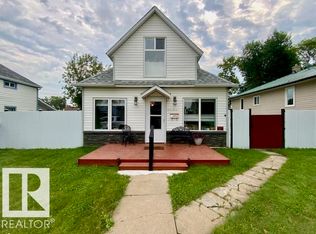
SHOP SHOP SHOP! Immaculate 2.5-Storey Character Home with Huge Heated Shop, Custom Finishes & Loft with Wet Bar! This well-cared-for 2.5-storey home offers the perfect blend of craftsmanship, space, and functionality. From the custom black walnut cabinets to the expansive walk-out deck, every detail reflects quality and pride of ownership. Three spacious bedrooms with great natural light, 2 baths, huge open basement. Huge heated shop approx. 40'x23' with 10' and 8' doors ideal for hobbyists, mechanics, tradespeople, or extra storage. All located in mature area of Wetaskiwin.
For sale
C$359,900
4314 52nd St, Wetaskiwin, AB T9A 1N4
3beds
1,876sqft
Single Family Residence
Built in 1906
6,000 Square Feet Lot
$-- Zestimate®
C$192/sqft
C$-- HOA
What's special
Custom black walnut cabinetsExpansive walk-out deckHuge open basement
- 166 days |
- 9 |
- 0 |
Zillow last checked:
Listing updated:
Listed by:
Brent S Bannister,
Century 21 ALL Stars Realty Ltd
Source: RAE,MLS®#: E4473478
Facts & features
Interior
Bedrooms & bathrooms
- Bedrooms: 3
- Bathrooms: 2
- Full bathrooms: 1
- 1/2 bathrooms: 1
Primary bedroom
- Level: Upper
Heating
- Forced Air-1, Natural Gas
Cooling
- Fan-Ceiling
Appliances
- Included: Dryer, Microwave Hood Fan, Refrigerator, Electric Stove, Washer
Features
- Bar, No Animal Home, No Smoking Home, Workshop
- Flooring: Carpet, Linoleum, Vinyl Plank
- Windows: Window Coverings
- Basement: Full, Unfinished
- Fireplace features: Electric
Interior area
- Total structure area: 1,876
- Total interior livable area: 1,876 sqft
Video & virtual tour
Property
Parking
- Total spaces: 6
- Parking features: Front/Rear Drive Access, Heated Garage, Oversized, RV Access/Parking, Triple Garage Detached, Garage Control, Garage Opener
- Garage spaces: 3
- Has uncovered spaces: Yes
Features
- Levels: 2 and Half Storey,3
- Patio & porch: Deck
- Exterior features: Landscaped, Playground Nearby
- Fencing: Partial,Partially Fenced
Lot
- Size: 6,000 Square Feet
- Features: Landscaped, Playground Nearby, Schools
Details
- Additional structures: Storage Shed
Construction
Type & style
- Home type: SingleFamily
- Property subtype: Single Family Residence
Materials
- Foundation: Block
- Roof: Asphalt
Condition
- Year built: 1906
Community & HOA
Community
- Features: Bar, Dance Floor, Deck, No Animal Home, No Smoking Home, Workshop
Location
- Region: Wetaskiwin
Financial & listing details
- Price per square foot: C$192/sqft
- Date on market: 2/13/2026
- Ownership: Private
Brent S Bannister
Brent S Bannister
By pressing Contact Agent, you agree that the real estate professional identified above may call/text you about your search, which may involve use of automated means and pre-recorded/artificial voices. You don't need to consent as a condition of buying any property, goods, or services. Message/data rates may apply. You also agree to our Terms of Use. Zillow does not endorse any real estate professionals. We may share information about your recent and future site activity with your agent to help them understand what you're looking for in a home.
Price history
Price history is unavailable.
Public tax history
Tax history is unavailable.
Climate risks
Neighborhood: T9A
Nearby schools
GreatSchools rating
No schools nearby
We couldn't find any schools near this home.
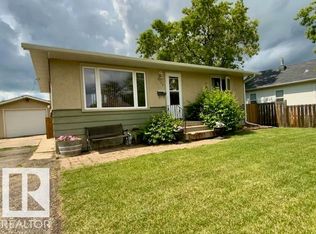
- C$209,0003 bd1 ba1.1k sqft4505 53rd St, Wetaskiwin, AB T9A1R2For Sale
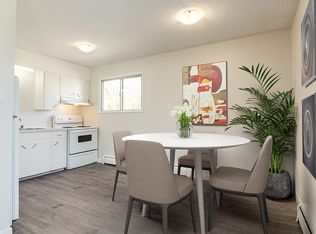
- C$249,9003 bd2 ba768 sqft4106 51a St, Wetaskiwin, AB T9A1L8For Sale
- C$--2 bd1 ba720 sqft4524 53rd St #2, Wetaskiwin, AB T9A1R3Off Market
- C$--2 bd1 ba720 sqft4524 53rd St #2B-1BA-720SQFT, Wetaskiwin, AB T9A1R3Off Market
- C$--2 bd1 ba720 sqft4524 53rd St #2FD8999CE, Wetaskiwin, AB T9A1R3Off Market
- C$--2 bd1 ba720 sqft4524 53rd St #6C5DA434D, Wetaskiwin, AB T9A1R3Off Market
- C$--1 bd1 ba590 sqft4524 53rd St #5472095D9, Wetaskiwin, AB T9A1R3Off Market
- C$--2 bd1 ba720 sqft4524 53rd St #500424, Wetaskiwin, AB T9A1R3Off Market
Similar homes
- C$325,0004 bd2 ba1.3k sqft5411 44th Ave, Wetaskiwin, AB T9A 0C6For Sale
 MLS ID #E4500248, Heather Orleni, CIR Realty. RAE
 - C$334,9005 bd4 ba2k sqft4714 S 48th Ave, Wetaskiwin, AB T9A 0M3For Sale
 MLS ID #A2326186, Deb Stevens, Associate Broker, Re/Max Real Estate Central Alberta. courtesy of Pillar9 System
 - C$349,9005 bd3 ba1.1k sqft141 Green Ash Dr, Wetaskiwin, AB T9A 2H7For Sale
 MLS ID #E4497608, Ryan J Kendall, Royal Lepage Parkland Agencies. RAE
 - C$339,0003 bd2 ba1.7k sqft5318 48th Ave, Wetaskiwin, AB T9A 0N5For Sale
 MLS ID #E4488082, Trevor Bearchell, RE/MAX Discover. RAE
 - C$345,0004 bd2 ba1k sqft5408 47a St, Wetaskiwin, AB T9A 1E8For SaleMLS ID #E4497191, Anastasia Betskova, One Percent Realty. RAE
- C$389,9005 bd4 ba1.1k sqft242 Northmount Dr, Wetaskiwin, AB T9A 3M4For SaleMLS ID #E4500281, Ryan J Kendall, Royal Lepage Parkland Agencies. RAE
- C$319,9002 bd3 ba2.1k sqft5001 42nd Ave, Wetaskiwin, AB T9A 0B5For SaleMLS ID #E4485745, Ryan J Kendall, Royal Lepage Parkland Agencies. RAE
- C$364,9004 bd3 ba1.3k sqft5503 Centennial Dr, Wetaskiwin, AB T9A 2H1For SaleMLS ID #E4495346, Delores Crandall, Royal Lepage Parkland Agencies. RAE
- C$340,0003 bd3 ba1.5k sqft4038 56th Ave, Wetaskiwin, AB T9A 1X6For SaleMLS ID #E4493264, Mangdeep Paul, MaxWell Polaris. RAE
- C$380,0004 bd2 ba1.2k sqft12 W Clearwater Cres, Wetaskiwin, AB T9A 3R4For SaleMLS ID #A2314967, Charlyn Moore, Associate, Re/Max La Biche Realty. courtesy of Pillar9 System
- C$324,8785 bd3 ba1k sqft5516 47a Ave, Wetaskiwin, AB T9A 0M1For SaleMLS ID #E4497076, Devin Newman, Exp Realty. RAE
- C$399,9005 bd4 ba1.4k sqft184 Garwood Cres, Wetaskiwin, AB T9A 2Z2For SaleMLS ID #E4497725, Simone Bredlow, RE/MAX Discover. RAE
- C$364,9002 bd1 ba1.7k sqft3917/3919 54th St, Wetaskiwin, AB T9A 1S6For SaleMLS ID #E4494876, Jessica Lambert, Exp Realty. RAE
- C$380,0004 bd3 ba1.2k sqft244 Northmount Dr, Wetaskiwin, AB T9A 3M4For SaleMLS ID #E4496823, Wendy Siddall, Century 21 Masters. RAE
- C$209,0003 bd2 ba1k sqft5319 N 47th Ave, Wetaskiwin, AB T9A 0K9For SaleMLS ID #A2303129, Nancy Snook, Associate, Royal Lepage Rose Country Realty. courtesy of Pillar9 System
- C$339,9004 bd3 ba1.1k sqft5718 Garden Meadows Dr, Wetaskiwin, AB T9A 2L6For SaleMLS ID #E4485269, Audrey J Bannister, Century 21 ALL Stars Realty Ltd. RAE
- C$419,0001 bd4 ba1.9k sqft3814 53rd St #3812, Wetaskiwin, AB T9A 1P2For SaleMLS ID #E4494344, Barry R Campbell, RE/MAX Real Estate. RAE
- C$349,0003 bd2 ba2k sqft21330 S Township Road 480, Camrose County, AB T0B 0G0For SaleMLS ID #A2331423, Cole Walker, Associate, Cir Realty. courtesy of Pillar9 System
- C$419,9003 bd2 ba1.3k sqftLegacy View, Wetaskiwin, AB T9A 1Y5For SaleMLS ID #E4492399, Ryan J Kendall, Royal Lepage Parkland Agencies. RAE
- C$514,9003 bd3 ba2.1k sqft115 Aspen Ridge Cres, Wetaskiwin, AB T9A 3N7For SaleMLS ID #E4489294, Ryan J Kendall, Royal Lepage Parkland Agencies. RAE
