Discover the perfect blend of convenience and comfort in this charming, centrally located home. Nestled in a vibrant and well established neighborhood, this property offers easy access to downtown and all essential amenities. As you step into your home, you're greeted by a convenient porch area designed to keep your belongings tidy and handle all your outdoor wear. You have a seamless open concept living room, dining room & kitchen providing you a warm and inviting space to keep everyone connected. A well-designed kitchen is the heart of any home, where culinary dreams come to life. With a combination of an abundance of natural light, ample cabinetry, generous counter space, and sleek stainless steel appliances, your kitchen is the perfect canvas for creating delicious meals. On the main floor you have 2 generous size bedrooms with the primary bedroom having a large double closet, along with a well appointed 4 piece bathroom and linen closet. The solid wood doors are beautiful & timeless, enhancing the appeal of this home. Off the back of the home is a fantastic addition which expands your home by an additional 287 sq ft, a haven to sit back & relax. Whether you choose to furnish it as a sunroom, a reading nook, a creative space, it offers endless possibilities for your personal preference. Heated with a pellet stove, this addition offers a cozy atmosphere regardless of the weather outside. Downstairs you’ll find the third bedroom, a comfortable family room, a massive storage area, and a handy 3 piece bathroom alongside the designated laundry area. There is a stand out feature of a double car garage with in-floor heat plus a wood stove, any mans dream garage! This setup not only ensures that your cars are protected from the winter elements, but it also offers additional space for storage, hobbies, and/or a workshop. If you have a camper, boat, etc... and need that extra room for parking the toys, there is a RV parking pad. Welcome Home!
For sale
C$209,000
5319 N 47th Ave, Wetaskiwin, AB T9A 0K9
3beds
1,087sqft
Single Family Residence
Built in 1946
7,840 Square Feet Lot
$-- Zestimate®
C$192/sqft
C$-- HOA
What's special
Convenient porch areaAbundance of natural lightAmple cabinetryGenerous counter spaceSleek stainless steel appliancesLinen closetCozy atmosphere
- 114 days |
- 30 |
- 3 |
Zillow last checked:
Listing updated:
Listed by:
Nancy Snook, Associate,
Royal Lepage Rose Country Realty
Source: courtesy of Pillar9 System,MLS®#: A2303129 Originating MLS®#: Central Alberta
Originating MLS®#: Central AlbertaFacts & features
Interior
Bedrooms & bathrooms
- Bedrooms: 3
- Bathrooms: 2
- Full bathrooms: 2
Other
- Level: Main
- Dimensions: 11`4" x 10`5"
Bedroom
- Level: Main
- Dimensions: 11`7" x 8`3"
Bedroom
- Level: Basement
- Dimensions: 11`6" x 8`7"
Other
- Level: Main
- Dimensions: 7`6" x 4`11"
Other
- Level: Basement
- Dimensions: 8`0" x 5`5"
Den
- Level: Basement
- Dimensions: 10`0" x 10`0"
Family room
- Level: Basement
- Dimensions: 16`7" x 9`0"
Flex space
- Level: Main
- Dimensions: 19`0" x 13`3"
Other
- Level: Main
- Dimensions: 13`0" x 9`6"
Living room
- Level: Main
- Dimensions: 15`3" x 11`9"
Other
- Level: Main
- Dimensions: 7`0" x 3`10"
Heating
- Forced Air, Natural Gas
Cooling
- None
Appliances
- Included: Portable Dishwasher, Range Hood, Refrigerator, Stove(s), Washer/Dryer
- Laundry: In Basement
Features
- Ceiling Fan(s), Closet Organizers, Storage
- Flooring: Carpet, Laminate, Tile, Vinyl
- Basement: Full
- Number of fireplaces: 2
- Fireplace features: Other, Pellet Stove, Wood Burning
Interior area
- Total interior livable area: 1,087 sqft
Property
Parking
- Total spaces: 6
- Parking features: Alley Access, Double Garage Detached, Driveway, Heated Garage, RV Access/Parking, Workshop in Garage
- Garage spaces: 2
- Has uncovered spaces: Yes
Features
- Levels: One
- Stories: 1
- Patio & porch: Porch
- Exterior features: Private Yard, Storage
- Pool features: Community
- Fencing: Fenced
- Frontage length: 18.29M 60`0"
Lot
- Size: 7,840 Square Feet
- Features: Back Lane, Back Yard, Rectangular Lot
Details
- Additional structures: Shed(s)
- Parcel number: 56628656
- Zoning: R2
Construction
Type & style
- Home type: SingleFamily
- Architectural style: Bungalow
- Property subtype: Single Family Residence
Materials
- Mixed, Vinyl Siding
- Foundation: Concrete Perimeter
- Roof: Asphalt
Condition
- New construction: No
- Year built: 1946
Community & HOA
Community
- Features: Airport/Runway, Golf, Park, Playground, Sidewalks, Street Lights, Tennis Court(s)
- Subdivision: City Center South West
HOA
- Has HOA: No
Location
- Region: Wetaskiwin
Financial & listing details
- Price per square foot: C$192/sqft
- Date on market: 4/18/2026
- Date available: 09/08/2026
- Inclusions: N/A
Price history
Price history is unavailable.
Public tax history
Tax history is unavailable.
Climate risks
Neighborhood: T9A
Nearby schools
GreatSchools rating
No schools nearby
We couldn't find any schools near this home.
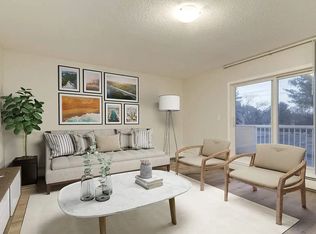
- C$1,5542 bd1 ba880 sqft5320 47th Ave #202, Wetaskiwin, AB T9A0K8For Rent
- C$--2 bd1 ba880 sqft5320 47th Ave #101, Wetaskiwin, AB T9A0K8Off Market
- C$--2 bd1 ba720 sqft4524 53rd St #2, Wetaskiwin, AB T9A1R3Off Market
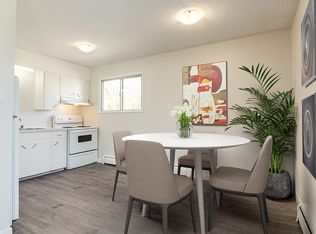
- C$--2 bd1 ba720 sqft4524 53rd St #2B-1BA-720SQFT, Wetaskiwin, AB T9A1R3Off Market
- C$--2 bd1 ba720 sqft4524 53rd St #2FD8999CE, Wetaskiwin, AB T9A1R3Off Market
- C$--2 bd1 ba720 sqft4524 53rd St #6C5DA434D, Wetaskiwin, AB T9A1R3Off Market
- C$--1 bd1 ba590 sqft4524 53rd St #5472095D9, Wetaskiwin, AB T9A1R3Off Market
- C$--2 bd1 ba720 sqft4524 53rd St #500424, Wetaskiwin, AB T9A1R3Off Market
Similar homes
- C$210,0003 bd2 ba1k sqft5502 47a Ave, Wetaskiwin, AB T9A 0M1For Sale
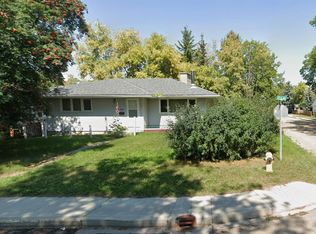 MLS ID #E4502741, Ruben D Molina Torres, Sterling Real Estate. RAE
 - C$199,0003 bd2 ba1.2k sqft4814 48th Ave, Wetaskiwin, AB T9A 0E7For Sale
 MLS ID #E4502609, Ryan J Kendall, Royal Lepage Parkland Agencies. RAE
 - C$209,0003 bd1 ba1.1k sqft4505 53rd St, Wetaskiwin, AB T9A 1R2For Sale
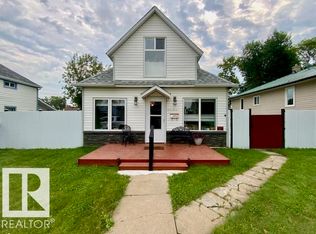 MLS ID #E4500925, Ryan J Kendall, Royal Lepage Parkland Agencies. RAE
 - C$199,0002 bd1 ba827 sqft5510 48th Ave, Wetaskiwin, AB T9A 0N9For Sale
 MLS ID #E4495256, Trevor Bearchell, RE/MAX Discover. RAE
 - C$232,9003 bd3 ba877 sqft112 Centennial Dr, Wetaskiwin, AB T9A 2J5For SaleMLS ID #E4502343, Ryan J Kendall, Royal Lepage Parkland Agencies. RAE
- C$232,0002 bd1 ba911 sqft4810 48th Ave, Wetaskiwin, AB T9A 0E7For SaleMLS ID #E4496571, Ryan J Kendall, Royal Lepage Parkland Agencies. RAE
- C$170,0003 bd1 ba1.4k sqft5010 52nd Ave NW, Wetaskiwin, AB T9A 0X1For SaleMLS ID #E4501931, Abim Afolabi, Spalk Real Estate. RAE
- C$235,0004 bd2 ba1.1k sqft3729 54th St, Wetaskiwin, AB T9A 2L1For SaleMLS ID #E4496242, Trevor Bearchell, RE/MAX Discover. RAE
- C$239,0004 bd2 ba1.1k sqft169 Garnet Cres, Wetaskiwin, AB T9A 2S3For SaleMLS ID #E4493851, Ryan J Kendall, Royal Lepage Parkland Agencies. RAE
- C$178,5003 bd2 ba629 sqft5210 55th Ave, Wetaskiwin, AB T9A 2P3For SaleMLS ID #E4492352, Devin Newman, Exp Realty. RAE
- C$269,0004 bd2 ba1k sqft4728 48th Ave, Wetaskiwin, AB T9A 0M6For SaleMLS ID #E4501179, Merrick J Duggan, Exp Realty. RAE
- C$229,5003 bd3 ba1k sqft3601 W 53rd St, Wetaskiwin, AB T9A 2K6For SaleMLS ID #A2319981, Otto Sellin, Associate, Royal Lepage Rose Country Realty. courtesy of Pillar9 System
- C$169,9003 bd2 ba1.5k sqft4816 48th Ave, Wetaskiwin, AB T9A 0E7For SaleMLS ID #E4482090, Barb Howey, Royal Lepage Parkland Agencies. RAE
- C$219,9004 bd2 ba863 sqft3607 53rd St, Wetaskiwin, AB T9A 2K6For SaleMLS ID #E4499452, Audrey J Bannister, Century 21 ALL Stars Realty Ltd. RAE
- C$239,0003 bd2 ba866 sqft131 Cameron Cres, Wetaskiwin, AB T9A 3H5For SaleMLS ID #E4498103, Kristin Te Raa, Exp Realty. RAE
- C$229,5003 bd3 ba1k sqft3601 53rd St, Wetaskiwin, AB T9A 2K6For SaleMLS ID #E4493993, Victoria Sellin, Royal Lepage Rose Country Realty. RAE
- C$269,9004 bd3 ba1.1k sqft147 Garwood Cres, Wetaskiwin, AB T9A 2X4For SaleMLS ID #E4495278, Brent S Bannister, Century 21 ALL Stars Realty Ltd. RAE
- C$139,9003 bd1 ba1.1k sqft4306 47th St #2, Wetaskiwin, AB T9A 1W6For SaleMLS ID #E4494825, Carlyn Dreichel, RE/MAX Discover. RAE
- C$285,0003 bd3 ba1.1k sqftNorth Pointe Gardens, Wetaskiwin, AB T9A 3R9For SaleMLS ID #E4491042, Kevin B Doyle, RE/MAX Elite. RAE
- C$295,0002 bd2 ba1.4k sqft204 W Birkett St, Bittern Lake, AB T0C 0L0For SaleMLS ID #A2324667, Gerrik Ripley, Associate, Coldwell Banker Ontrack Realty. courtesy of Pillar9 System
