Beautifully Renovated 4-Bedroom, 2-Bathroom Home Move right into this beautifully renovated 4-bedroom, 2-bathroom home, where every detail has been updated from top to bottom. Featuring new windows, new flooring, modern light fixtures, and a completely redesigned interior, this home offers the perfect blend of style and comfort. The fully finished basement includes two spacious bedrooms, a brand-new 3-piece bathroom, and plumbing already in place for a future wet bar—ideal for entertaining, a recreation area, or creating a private living space. Outside, you'll find a fully fenced yard, perfect for children, pets, or relaxing outdoors. Located in a quiet, family-friendly neighborhood, this home is just a 5-minute walk to a playground and conveniently close to shopping, schools, and other amenities. This turn key home is ready for you to move in and enjoy Features: 2 fully renovated bathrooms Completely renovated from top to bottom New windows throughout New flooring and modern light fixtures New walkway
For sale
C$189,900
3607 53rd St, Wetaskiwin, AB T9A 2K6
4beds
863sqft
Duplex, Half Duplex
Built in 1976
-- sqft lot
$-- Zestimate®
C$220/sqft
C$-- HOA
What's special
New windows throughoutNew flooringModern light fixturesCompletely redesigned interiorFully finished basementFully fenced yardNew walkway
- 79 days
- 10
- 0
Zillow last checked:
Listing updated:
Listed by:
Audrey J Bannister,
Century 21 ALL Stars Realty Ltd
Source: RAE,MLS®#: E4499452
Facts & features
Interior
Bedrooms & bathrooms
- Bedrooms: 4
- Bathrooms: 2
- Full bathrooms: 2
Primary bedroom
- Level: Main
Heating
- Forced Air-1, Natural Gas
Appliances
- Included: Dishwasher-Built-In, Dryer, Microwave Hood Fan, Refrigerator, Electric Stove, Washer, See Remarks, Tankless Water Heater
Features
- No Animal Home, No Smoking Home
- Flooring: Vinyl Plank
- Windows: Vinyl Windows
- Basement: Full, Finished
Interior area
- Total structure area: 863
- Total interior livable area: 863.27 sqft
Property
Parking
- Parking features: No Garage
Features
- Levels: 2
- Exterior features: Playground Nearby
- Fencing: Fenced
Lot
- Features: Flat Site, Level, Picnic Area, Playground Nearby, Schools, Shopping Nearby, See Remarks
- Topography: Level
- Residential vegetation: Fruit Trees/Shrubs
Construction
Type & style
- Home type: MultiFamily
- Architectural style: Bungalow
- Property subtype: Duplex, Half Duplex
- Attached to another structure: Yes
Materials
- Foundation: Concrete Perimeter
- Roof: Asphalt
Condition
- Year built: 1976
Community & HOA
Community
- Features: Hot Water Tankless, No Animal Home, No Smoking Home, See Remarks
- Security: Carbon Monoxide Detectors, Smoke Detector(s), Detectors Smoke
Location
- Region: Wetaskiwin
Financial & listing details
- Price per square foot: C$220/sqft
- Date on market: 7/17/2026
- Ownership: Private
Price history
Price history is unavailable.
Public tax history
Tax history is unavailable.
Climate risks
Neighborhood: T9A
Nearby schools
GreatSchools rating
No schools nearby
We couldn't find any schools near this home.

Similar homes
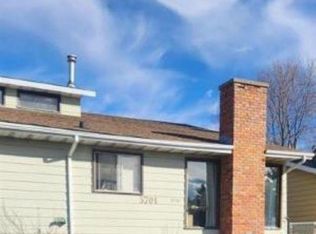
- C$209,0003 bd3 ba1k sqft3601 53rd St, Wetaskiwin, AB T9A 2K6For Sale
 MLS ID #E4493993, Victoria Sellin, Royal Lepage Rose Country Realty. RAE
 - C$209,0003 bd3 ba1k sqft3601 W 53rd St, Wetaskiwin, AB T9A 2K6For Sale
 MLS ID #A2319981, Otto Sellin, Associate, Royal Lepage Rose Country Realty. courtesy of Pillar9 System
 - C$193,5003 bd2 ba1k sqft3724 54th St, Wetaskiwin, AB T9A 2L2For Sale
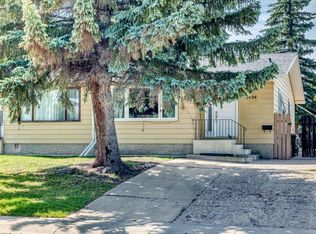 MLS ID #E4508817, Katherine G Hollands, Peace Hills Realty. RAE
 - C$179,9003 bd2 ba625 sqft4724A 49th Ave, Wetaskiwin, AB T9A 0P4For Sale
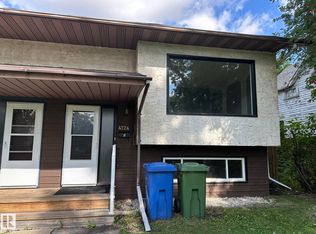 MLS ID #E4508028, Cynthia M McLachlan, RE/MAX Discover. RAE
