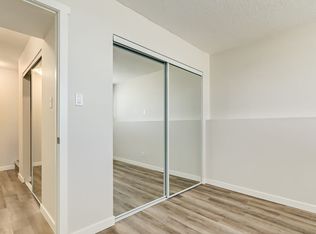
Easy living in super affordable half duplex with finished basement. So many recent upgrades to include hot water tank, vinyl windows, shingles and NEW stove. Front room offers coat closet and spacious living area to dedicated dining space. Bar island seating to enjoy delicious meals from the sunlight kitchen. All white appliances are included. Spacious 3 main-floor bedrooms with 2 pc ensuite and 4pc main bath with upgraded fixtures and linen closet. Side entrance leads you to downstairs Rec Room. Amazing storage on East side closet area. Laundry room with cabinetry and front load washer/dryer with sink. Bonus room could easily become another bedroom, home gym or hobby space. Backyard has mature trees, fire pit and storage shed. This home allows you to walk to many shopping amenities including grocery store, Mall, Walmart or Canadian Tire and numerous restaurants, playground & park. Only 30 min to EIA Airport. AMAZING!!
For sale
C$193,500
3724 54th St, Wetaskiwin, AB T9A 2L2
3beds
1,092sqft
Duplex, Half Duplex
Built in 1978
-- sqft lot
$-- Zestimate®
C$177/sqft
C$-- HOA
What's special
Finished basementDedicated dining spaceBar island seatingSunlight kitchenLinen closetSide entranceDownstairs rec room
- 17 days
- 16
- 0
Zillow last checked:
Listing updated:
Listed by:
Katherine G Hollands,
Peace Hills Realty
Source: RAE,MLS®#: E4508817
Facts & features
Interior
Bedrooms & bathrooms
- Bedrooms: 3
- Bathrooms: 2
- Full bathrooms: 1
- 1/2 bathrooms: 1
Primary bedroom
- Level: Main
Family room
- Level: Basement
- Area: 465.92
- Dimensions: 20.8 x 22.4
Heating
- Forced Air-1, Natural Gas
Appliances
- Included: Dishwasher-Built-In, Dryer, Exhaust Fan, Refrigerator, Electric Stove, Washer, See Remarks
Features
- No Animal Home
- Flooring: Carpet, Laminate Flooring, Linoleum
- Windows: Window Coverings, Vinyl Windows
- Basement: Full, Finished
Interior area
- Total structure area: 1,092
- Total interior livable area: 1,092 sqft
Property
Parking
- Total spaces: 3
- Parking features: Front Drive Access, Parking Pad
- Has uncovered spaces: Yes
Features
- Levels: 2
- Exterior features: Playground Nearby
- Fencing: Fenced
Lot
- Size: 3,726 Square Feet
- Features: Cul-De-Sac, Flat Site, Near Golf Course, Playground Nearby, Schools, Shopping Nearby, Golf Nearby
Details
- Additional structures: Storage Shed
Construction
Type & style
- Home type: MultiFamily
- Architectural style: Bungalow
- Property subtype: Duplex, Half Duplex
- Attached to another structure: Yes
Materials
- Foundation: Concrete Perimeter
- Roof: Asphalt
Condition
- Year built: 1978
Community & HOA
Community
- Features: No Animal Home
- Security: Carbon Monoxide Detectors, Smoke Detector(s), Detectors Smoke
Location
- Region: Wetaskiwin
Financial & listing details
- Price per square foot: C$177/sqft
- Date on market: 9/15/2026
- Ownership: Private
Price history
Price history is unavailable.
Public tax history
Tax history is unavailable.
Climate risks
Neighborhood: T9A
Nearby schools
GreatSchools rating
No schools nearby
We couldn't find any schools near this home.

Similar homes
- C$209,0003 bd3 ba1k sqft3601 W 53rd St, Wetaskiwin, AB T9A 2K6For Sale
 MLS ID #A2319981, Otto Sellin, Associate, Royal Lepage Rose Country Realty. courtesy of Pillar9 System
 - C$189,9004 bd2 ba863 sqft3607 53rd St, Wetaskiwin, AB T9A 2K6For Sale
 MLS ID #E4499452, Audrey J Bannister, Century 21 ALL Stars Realty Ltd. RAE
 - C$209,0003 bd3 ba1k sqft3601 53rd St, Wetaskiwin, AB T9A 2K6For Sale
 MLS ID #E4493993, Victoria Sellin, Royal Lepage Rose Country Realty. RAE
 - C$219,9004 bd2 ba1.1k sqft3729 54th St, Wetaskiwin, AB T9A 2L1For Sale
 MLS ID #E4506016, Trevor Bearchell, RE/MAX Discover. RAE
