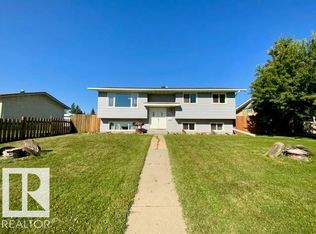
Welcome to this solid bungalow nestled in a mature Wetaskiwin neighborhood, offering a great opportunity for buyers looking to add some personal touches and build equity. This home has a practical footprint and plenty of potential, but is ready for someone to give it a little love and bring out its full potential. 2 full baths and 3 bedrooms upstairs! The furnace has been replaced, the hot water tank has been replaced, the washer and dryer and refrigerator are newer! Outside, the huge yard provides plenty of room for kids, pets, gardens, entertaining, or future projects, with excellent potential to add a double detached garage. If you're looking for a home with good bones, a generous lot, and an affordable opportunity to make it your own, this could be the one. A little vision and effort could go a long way here. Great location near schools, churches, recreation grounds and the new Spray Park!
For sale
C$199,000
4416 56th Ave, Wetaskiwin, AB T9A 2S2
4beds
959sqft
Single Family Residence
Built in 1979
6,138 Square Feet Lot
$-- Zestimate®
C$207/sqft
C$-- HOA
What's special
Solid bungalowFurnace has been replacedGenerous lot
- 12 hours
- 8
- 1
Zillow last checked:
Listing updated:
Listed by:
Trevor Bearchell,
RE/MAX Discover
Source: RAE,MLS®#: E4506062
Facts & features
Interior
Bedrooms & bathrooms
- Bedrooms: 4
- Bathrooms: 2
- Full bathrooms: 2
Primary bedroom
- Level: Main
Family room
- Level: Basement
Heating
- Forced Air-1, Natural Gas
Appliances
- Included: Dishwasher-Built-In, Dryer, Refrigerator, Electric Stove, Washer
Features
- Flooring: Carpet, Laminate Flooring, Linoleum
- Windows: Window Coverings
- Basement: Full, Finished
- Fireplace features: Wood Burning
Interior area
- Total structure area: 959
- Total interior livable area: 959.93 sqft
Property
Parking
- Parking features: Front/Rear Drive Access, No Garage, RV Access/Parking
- Has uncovered spaces: Yes
Features
- Levels: 2
- Patio & porch: Deck
- Exterior features: Playground Nearby
- Fencing: Fenced
Lot
- Size: 6,138 Square Feet
- Features: Flat Site, Playground Nearby, Schools
Details
- Additional structures: Storage Shed
Construction
Type & style
- Home type: SingleFamily
- Architectural style: Bungalow
- Property subtype: Single Family Residence
Materials
- Foundation: Concrete Perimeter
- Roof: Asphalt
Condition
- Year built: 1979
Community & HOA
Community
- Features: Deck
Location
- Region: Wetaskiwin
Financial & listing details
- Price per square foot: C$207/sqft
- Date on market: 8/28/2026
- Ownership: Private
Price history
Price history is unavailable.
Public tax history
Tax history is unavailable.
Climate risks
Neighborhood: T9A
Nearby schools
GreatSchools rating
No schools nearby
We couldn't find any schools near this home.


Similar homes
- C$219,9004 bd2 ba1.1k sqft3729 54th St, Wetaskiwin, AB T9A 2L1For Sale
 MLS ID #E4506016, Trevor Bearchell, RE/MAX Discover. RAE
 - C$234,9005 bd3 ba1k sqft3730 53rd St, Wetaskiwin, AB T9A 2K7For Sale
 MLS ID #E4505661, Ryan J Kendall, Royal Lepage Parkland Agencies. RAE
 - C$199,0002 bd1 ba827 sqft5510 48th Ave, Wetaskiwin, AB T9A 0N9For Sale
 MLS ID #E4505576, Trevor Bearchell, RE/MAX Discover. RAE
 - C$239,0004 bd2 ba1.1k sqft169 Garnet Cres, Wetaskiwin, AB T9A 2S3For Sale
 MLS ID #E4493851, Ryan J Kendall, Royal Lepage Parkland Agencies. RAE
