Welcome to #4 Brentwood Estates! Enjoy easy, maintenance-free living in this well-cared for 45+ adult bungalow offering the convenience of one-level living w/ added benefit of your own private outdoor space. The functional floor plan features a welcoming living room w/ hardwood flooring, flowing into the bright kitchen & dining area. A convenient island provides extra counter space while a garden door opens to your private patio, perfect for enjoying your morning coffee or relaxing outdoors. The spacious primary bedroom offers double closets & 3-pc ensuite w/shower, a second bedroom provides flexibility for guests, an office or hobbies, 4-pc main bath and laundry. The 4 ft basement offers access to mechanical along w/valuable bonus storage space. Enjoy the convenience of the dbl attached garage offering plenty of room for vehicles and storage. A wonderful opportunity to enjoy comfortable, carefree living in a welcoming community.
For sale
C$239,900
5714 50th St #4, Wetaskiwin, AB T9A 3R3
2beds
1,186sqft
Duplex, Half Duplex
Built in 1997
-- sqft lot
$-- Zestimate®
C$202/sqft
C$-- HOA
What's special
One-level livingPrivate outdoor spaceHardwood flooringSpacious primary bedroomDouble closets
- 18 hours |
- 4 |
- 0 |
Zillow last checked:
Listing updated:
Listed by:
Ryan J Kendall,
Royal Lepage Parkland Agencies,
Kristi R Kendall,
Royal Lepage Parkland Agencies
Source: RAE,MLS®#: E4504684
Facts & features
Interior
Bedrooms & bathrooms
- Bedrooms: 2
- Bathrooms: 2
- Full bathrooms: 2
Primary bedroom
- Level: Main
Heating
- Forced Air-1, Natural Gas
Appliances
- Included: Dryer, Microwave Hood Fan, Refrigerator, Electric Stove, Washer
Features
- No Animal Home
- Flooring: Carpet, Hardwood, Linoleum
- Windows: Window Coverings, Vinyl Windows
- Basement: None, No Basement,Crawl Space,Crawl Space
Interior area
- Total structure area: 1,186
- Total interior livable area: 1,186 sqft
Property
Parking
- Total spaces: 2
- Parking features: Double Garage Attached, Front Drive Access, Insulated, Garage Control, Garage Opener
- Attached garage spaces: 2
- Has uncovered spaces: Yes
Features
- Levels: 1
- Patio & porch: Patio
- Exterior features: Landscaped
- Fencing: Fenced
Lot
- Size: 3,627 Square Feet
- Features: Cul-De-Sac, Near Golf Course, Landscaped, Shopping Nearby, Golf Nearby
Construction
Type & style
- Home type: MultiFamily
- Architectural style: Bungalow
- Property subtype: Duplex, Half Duplex
- Attached to another structure: Yes
Materials
- Foundation: Concrete Perimeter
- Roof: Asphalt
Condition
- Year built: 1997
Community & HOA
Community
- Features: Crawl Space, No Animal Home, Patio
- Senior community: Yes
HOA
- Has HOA: Yes
- Services included: Exterior Maintenance, Landscape/Snow Removal, Parking, Professional Management, Reserve Fund Contribution
Location
- Region: Wetaskiwin
Financial & listing details
- Price per square foot: C$202/sqft
- Date on market: 8/20/2026
- Ownership: Private
- Road surface type: Paved Lane
Price history
Price history is unavailable.
Public tax history
Tax history is unavailable.
Climate risks
Neighborhood: T9A
Nearby schools
GreatSchools rating
No schools nearby
We couldn't find any schools near this home.
- C$385,0004 bd3 ba1.4k sqft5825 52nd St, Wetaskiwin, AB T9A2W5For Sale

- C$--2 bd1 ba-- sqft5633 52nd St #B, Wetaskiwin, AB T9A3A1Off Market
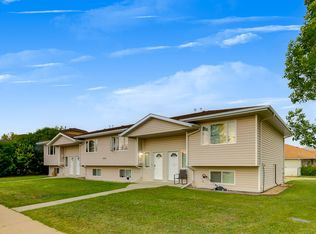
- C$--2 bd1 ba1.1k sqft5633 52nd St #C, Wetaskiwin, AB T9A3A1Off Market
- C$--2 bd1 ba-- sqft5633 52nd St #A, Wetaskiwin, AB T9A3A1Off Market
- C$269,9004 bd3 ba1.2k sqft107 Mountain Ash Dr, Wetaskiwin, AB T9A2T4For Sale
- C$349,9004 bd3 ba1.2k sqft128 Green Ash Dr, Wetaskiwin, AB T9A2H8For Sale
- C$339,9003 bd2 ba1.1k sqft269 Centennial Dr, Wetaskiwin, AB T9A2J8For Sale
- C$345,0004 bd3 ba1.3k sqft5503 Centennial Dr, Wetaskiwin, AB T9A2H1For Sale
Similar homes
- C$259,0002 bd3 ba1.2k sqft4702 57th Ave #8, Wetaskiwin, AB T9A 3S9For Sale
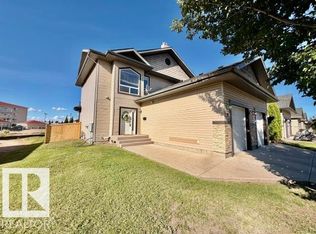 MLS ID #E4504680, Ryan J Kendall, Royal Lepage Parkland Agencies. RAE
 - C$239,9004 bd2 ba979 sqft5620 55a St, Wetaskiwin, AB T9A 2A9For Sale
 MLS ID #E4504552, Carlyn Dreichel, RE/MAX Discover. RAE
 - C$249,0003 bd1 ba1.1k sqft5404 45th Ave, Wetaskiwin, AB T9A 0E9For Sale
 MLS ID #E4504242, Lori Hunt, REMAX River City. RAE
 - C$269,9004 bd3 ba1.2k sqft107 Mountain Ash Dr, Wetaskiwin, AB T9A 2T4For Sale
 MLS ID #E4503965, Ryan J Kendall, Royal Lepage Parkland Agencies. RAE
 - C$239,0004 bd2 ba1.1k sqft169 Garnet Cres, Wetaskiwin, AB T9A 2S3For SaleMLS ID #E4493851, Ryan J Kendall, Royal Lepage Parkland Agencies. RAE
- C$229,5003 bd3 ba1k sqft3601 W 53rd St, Wetaskiwin, AB T9A 2K6For SaleMLS ID #A2319981, Otto Sellin, Associate, Royal Lepage Rose Country Realty. courtesy of Pillar9 System
- C$259,9005 bd2 ba1.2k sqft5320 49th Ave, Wetaskiwin, AB T9A 0R3For SaleMLS ID #E4503999, Kevin B Doyle, RE/MAX Elite. RAE
- C$232,0002 bd1 ba911 sqft4810 48th Ave, Wetaskiwin, AB T9A 0E7For SaleMLS ID #E4496571, Ryan J Kendall, Royal Lepage Parkland Agencies. RAE
- C$229,5003 bd3 ba1k sqft3601 53rd St, Wetaskiwin, AB T9A 2K6For SaleMLS ID #E4493993, Victoria Sellin, Royal Lepage Rose Country Realty. RAE
- C$285,0003 bd3 ba1.1k sqftNorth Pointe Gardens, Wetaskiwin, AB T9A 3R9For SaleMLS ID #E4491042, Kevin B Doyle, RE/MAX Elite. RAE
- C$210,0003 bd2 ba1k sqft5502 47a Ave, Wetaskiwin, AB T9A 0M1For SaleMLS ID #E4502741, Ruben D Molina Torres, Sterling Real Estate. RAE
- C$194,5003 bd2 ba1k sqft3724 54th St, Wetaskiwin, AB T9A 2L2For SaleMLS ID #E4498810, Katherine G Hollands, Peace Hills Realty. RAE
- C$349,9004 bd3 ba1.2k sqft128 Green Ash Dr, Wetaskiwin, AB T9A 2H8For SaleMLS ID #E4503560, Ryan J Kendall, Royal Lepage Parkland Agencies. RAE
- C$350,0003 bd2 ba1k sqft5507 49th Ave, Wetaskiwin, AB T9A 0R5For SaleMLS ID #E4504330, Isaac I Kristensen, LPT Realty. RAE
- C$235,0004 bd2 ba1.1k sqft3729 54th St, Wetaskiwin, AB T9A 2L1For SaleMLS ID #E4496242, Trevor Bearchell, RE/MAX Discover. RAE
- C$269,9004 bd3 ba1.1k sqft147 Garwood Cres, Wetaskiwin, AB T9A 2X4For SaleMLS ID #E4495278, Brent S Bannister, Century 21 ALL Stars Realty Ltd. RAE
- C$139,0004 bd2 ba1.5k sqft4202 45th St #56, Wetaskiwin, AB T9A 2L3For SaleMLS ID #E4504722, Barry R Campbell, RE/MAX Real Estate. RAE
- C$189,9004 bd2 ba863 sqft3607 53rd St, Wetaskiwin, AB T9A 2K6For SaleMLS ID #E4499452, Audrey J Bannister, Century 21 ALL Stars Realty Ltd. RAE
- C$178,5003 bd2 ba629 sqft5210 55th Ave, Wetaskiwin, AB T9A 2P3For SaleMLS ID #E4492352, Devin Newman, Exp Realty. RAE
- C$339,9003 bd2 ba1.1k sqft269 Centennial Dr, Wetaskiwin, AB T9A 2J8For SaleMLS ID #E4501782, Mike D Sawkiewicz, RE/MAX Real Estate. RAE
