SPACIOUS BUNGALOW WITH TIMELESS CHARACTER & EXCEPTIONAL PARKING! This inviting 3-bedroom, 2-bath home blends old-world charm with thoughtful updates and over 1,800 sq ft of comfortable living space. Warm, welcoming spaces, beautiful laminate flooring and a cozy family room with built-in gas fireplace create an atmosphere that feels like home. The bright kitchen offers granite countertops, ample cabinetry, a large island and patio doors leading to the expansive, private backyard. The spacious primary suite features a unique 5-piece ensuite, custom closet organizer and convenient laundry. The finished basement adds two bedrooms, a Jack & Jill 3-piece bath and family room. Outside, enjoy a fully fenced, landscaped yard, RV gate and plenty of parking. The oversized heated double garage (25' x 30') is a true standout, complete with workshop and additional storage. A character-filled property offering space, charm and room for all your vehicles, toys and projects!
For sale
C$350,000
5507 49th Ave, Wetaskiwin, AB T9A 0R5
3beds
1,000sqft
Single Family Residence
Built in 1935
-- sqft lot
$-- Zestimate®
C$350/sqft
C$-- HOA
What's special
Warm welcoming spacesBeautiful laminate flooringBright kitchenGranite countertopsAmple cabinetryLarge islandExpansive private backyard
- 23 hours |
- 4 |
- 0 |
Zillow last checked:
Listing updated:
Listed by:
Isaac I Kristensen,
LPT Realty,
Matthew Barkley,
LPT Realty
Source: RAE,MLS®#: E4504330
Facts & features
Interior
Bedrooms & bathrooms
- Bedrooms: 3
- Bathrooms: 2
- Full bathrooms: 2
Primary bedroom
- Level: Main
Family room
- Level: Basement
Heating
- Forced Air-1, Natural Gas
Appliances
- Included: Dishwasher-Built-In, Microwave, Refrigerator, Washer/Dryer Stacked, Electric Stove
Features
- Closet Organizers, No Smoking Home
- Flooring: Carpet, Ceramic Tile, Laminate Flooring
- Windows: Window Coverings, Vinyl Windows
- Basement: Full, Finished
- Fireplace features: Gas
Interior area
- Total structure area: 1,000
- Total interior livable area: 1,000 sqft
Video & virtual tour
Property
Parking
- Total spaces: 2
- Parking features: Double Garage Detached, Front Drive Access, Heated Garage, Insulated, Oversized, R.V. Storage, Garage Opener
- Garage spaces: 2
- Has uncovered spaces: Yes
Features
- Levels: 2
- Patio & porch: Deck, Patio
- Exterior features: Landscaped, Vegetable Garden
- Fencing: Fenced
Lot
- Features: Near Golf Course, Landscaped, Level, Schools, Shopping Nearby, Wooded, Vegetable Garden, Golf Nearby, Treed Lot
- Topography: Level
Details
- Additional structures: Gazebo
Construction
Type & style
- Home type: SingleFamily
- Architectural style: Bungalow
- Property subtype: Single Family Residence
Materials
- Foundation: Concrete Perimeter
- Roof: Asphalt
Condition
- Year built: 1935
Community & HOA
Community
- Features: Closet Organizers, Deck, Gazebo, No Smoking Home, Patio
Location
- Region: Wetaskiwin
Financial & listing details
- Price per square foot: C$350/sqft
- Date on market: 8/18/2026
- Ownership: Private
Price history
Price history is unavailable.
Public tax history
Tax history is unavailable.
Climate risks
Neighborhood: T9A
Nearby schools
GreatSchools rating
No schools nearby
We couldn't find any schools near this home.
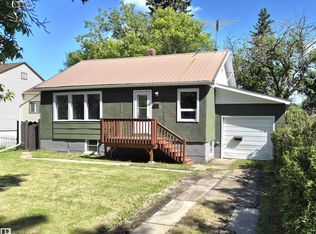
- C$199,0002 bd1 ba827 sqft5510 48th Ave, Wetaskiwin, AB T9A0N9For Sale
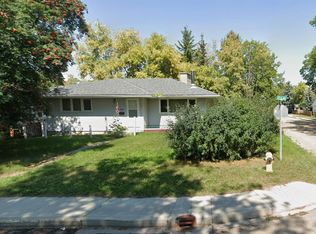
- C$210,0003 bd2 ba1k sqft5502 47a Ave, Wetaskiwin, AB T9A0M1For Sale
- C$320,0005 bd3 ba1k sqft5516 47a Ave, Wetaskiwin, AB T9A0M1For Sale

- C$259,9005 bd2 ba1.2k sqft5320 49th Ave, Wetaskiwin, AB T9A0R3For Sale

- C$319,0003 bd2 ba1.7k sqft5318 48th Ave, Wetaskiwin, AB T9A0N5For Sale
- C$52,9005,887 sqft5402 51st Ave, Wetaskiwin, AB T9A0V9Lot/Land
- C$1,5542 bd1 ba880 sqft5320 47th Ave #202, Wetaskiwin, AB T9A0K8For Rent
- C$1,5752 bd1 ba900 sqft5301 49th Ave #5301A, Wetaskiwin, AB T9A0R2For Rent
Similar homes
- C$349,9004 bd3 ba1.2k sqft128 Green Ash Dr, Wetaskiwin, AB T9A 2H8For Sale
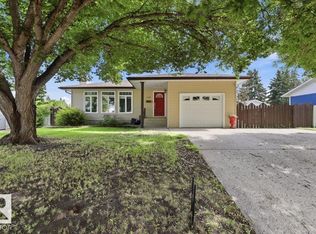 MLS ID #E4503560, Ryan J Kendall, Royal Lepage Parkland Agencies. RAE
 - C$249,0003 bd1 ba1.1k sqft5404 45th Ave, Wetaskiwin, AB T9A 0E9For Sale
 MLS ID #E4504242, Lori Hunt, REMAX River City. RAE
 - C$259,9005 bd2 ba1.2k sqft5320 49th Ave, Wetaskiwin, AB T9A 0R3For SaleMLS ID #E4503999, Kevin B Doyle, RE/MAX Elite. RAE
- C$349,9003 bd2 ba1.1k sqft269 Centennial Dr, Wetaskiwin, AB T9A 2J8For Sale
 MLS ID #E4501782, Mike D Sawkiewicz, RE/MAX Real Estate. RAE
 - C$320,0005 bd3 ba1k sqft5516 47a Ave, Wetaskiwin, AB T9A 0M1For SaleMLS ID #E4497076, Devin Newman, Exp Realty. RAE
- C$359,9003 bd2 ba866 sqft4507 46th Ave, Wetaskiwin, AB T9A 0G8For SaleMLS ID #E4497683, Ryan J Kendall, Royal Lepage Parkland Agencies. RAE
- C$269,9004 bd3 ba1.2k sqft107 Mountain Ash Dr, Wetaskiwin, AB T9A 2T4For SaleMLS ID #E4503965, Ryan J Kendall, Royal Lepage Parkland Agencies. RAE
- C$385,0004 bd3 ba1.4k sqft5825 52nd St, Wetaskiwin, AB T9A 2W5For SaleMLS ID #E4500646, Dragic Janjic, REMAX River City. RAE
- C$345,0004 bd2 ba1k sqft5408 47a St, Wetaskiwin, AB T9A 1E8For SaleMLS ID #E4497191, Anastasia Betskova, One Percent Realty. RAE
- C$210,0003 bd2 ba1k sqft5502 47a Ave, Wetaskiwin, AB T9A 0M1For SaleMLS ID #E4502741, Ruben D Molina Torres, Sterling Real Estate. RAE
- C$345,0004 bd3 ba1.3k sqft5503 Centennial Dr, Wetaskiwin, AB T9A 2H1For SaleMLS ID #E4495346, Delores Crandall, Royal Lepage Parkland Agencies. RAE
- C$359,9004 bd3 ba1.1k sqft221 Parkview Dr, Wetaskiwin, AB T9A 3J8For SaleMLS ID #E4499312, Carlyn Dreichel, RE/MAX Discover. RAE
- C$309,0004 bd2 ba1.3k sqft5411 44th Ave, Wetaskiwin, AB T9A 0C6For SaleMLS ID #E4500248, Heather Orleni, CIR Realty. RAE
- C$339,9004 bd3 ba1.1k sqft5718 Garden Meadows Dr, Wetaskiwin, AB T9A 2L6For SaleMLS ID #E4485269, Audrey J Bannister, Century 21 ALL Stars Realty Ltd. RAE
- C$380,0004 bd3 ba1.2k sqft244 Northmount Dr, Wetaskiwin, AB T9A 3M4For SaleMLS ID #E4496823, Wendy Siddall, Century 21 Masters. RAE
- C$400,0005 bd3 ba1.4k sqft131 Pine Dr, Wetaskiwin, AB T9A 2V9For SaleMLS ID #E4500571, Brody Broome, Black Sheep Realty. RAE
- C$380,0004 bd2 ba1.2k sqft12 W Clearwater Cres, Wetaskiwin, AB T9A 3R4For SaleMLS ID #A2314967, Charlyn Moore, Associate, Re/Max La Biche Realty. courtesy of Pillar9 System
- C$389,9005 bd4 ba1.1k sqft242 Northmount Dr, Wetaskiwin, AB T9A 3M4For SaleMLS ID #E4500281, Ryan J Kendall, Royal Lepage Parkland Agencies. RAE
- C$399,9005 bd4 ba1.4k sqft184 Garwood Cres, Wetaskiwin, AB T9A 2Z2For SaleMLS ID #E4497725, Simone Bredlow, RE/MAX Discover. RAE
- C$199,0002 bd1 ba827 sqft5510 48th Ave, Wetaskiwin, AB T9A 0N9For SaleMLS ID #E4495256, Trevor Bearchell, RE/MAX Discover. RAE
