Welcome to this charming and well-maintained bungalow in the sought-after neighbourhood of Centennial! Proudly owned by the same owner since it was built, this home has been lovingly cared for and is move-in ready. The main level features 3 bedrooms and a 4-piece bathroom. The fully finished basement offers a large bedroom with a divider that could easily be converted into 2 separate bedrooms, plus a 3-piece bathroom. A built-in sink is already in place, providing a great starting point for those looking into a potential basement suite. Enjoy the comfort of central air conditioning on those warm summer days. A standout feature is the two-car garage, a rare find for a duplex, with a new garage roof installed in 2025. The property is also fully fenced, providing added privacy and convenience. With its spacious layout, excellent maintenance, and immediate possession available, this home is ready for its next chapter. Come take a look and experience its charm for yourself!
For sale
C$239,900
5620 55a St, Wetaskiwin, AB T9A 2A9
4beds
979sqft
Duplex, Half Duplex
Built in 1976
-- sqft lot
$-- Zestimate®
C$245/sqft
C$-- HOA
What's special
Charming and well-maintained bungalowFully finished basementCentral air conditioningTwo-car garageSpacious layout
- 1 day |
- 8 |
- 1 |
Zillow last checked:
Listing updated:
Listed by:
Carlyn Dreichel,
RE/MAX Discover
Source: RAE,MLS®#: E4504552
Facts & features
Interior
Bedrooms & bathrooms
- Bedrooms: 4
- Bathrooms: 2
- Full bathrooms: 2
Primary bedroom
- Level: Main
Family room
- Level: Basement
- Area: 353.19
- Dimensions: 19.3 x 18.3
Heating
- Forced Air-1, Natural Gas
Cooling
- Air Conditioner, Air Conditioning-Central
Appliances
- Included: Dryer, Freezer, Exhaust Fan, Refrigerator
Features
- No Animal Home, No Smoking Home
- Flooring: Linoleum, Vinyl Plank
- Basement: Full, Finished
Interior area
- Total structure area: 979
- Total interior livable area: 979.52 sqft
Property
Parking
- Total spaces: 4
- Parking features: Double Garage Detached, Garage Opener
- Garage spaces: 2
Features
- Levels: 2
- Exterior features: Landscaped, Low Maintenance Landscape
- Pool features: Community, Public Swimming Pool
- Fencing: Fenced
Lot
- Size: 3,603 Square Feet
- Features: Airport Nearby, Hillside, Landscaped, Low Maintenance Landscape, Schools, Shopping Nearby
- Topography: Hilly
Details
- Other equipment: Household Goods Included
Construction
Type & style
- Home type: MultiFamily
- Architectural style: Bungalow
- Property subtype: Duplex, Half Duplex
- Attached to another structure: Yes
Materials
- Foundation: Concrete Perimeter
- Roof: Asphalt
Condition
- Year built: 1976
Community & HOA
Community
- Features: No Animal Home, No Smoking Home
Location
- Region: Wetaskiwin
Financial & listing details
- Price per square foot: C$245/sqft
- Date on market: 8/19/2026
- Ownership: Private
- Road surface type: Paved Lane
Price history
Price history is unavailable.
Public tax history
Tax history is unavailable.
Climate risks
Neighborhood: T9A
Nearby schools
GreatSchools rating
No schools nearby
We couldn't find any schools near this home.
- C$569,0003 bd3 ba1.6k sqft103 Evergreen Cres, Wetaskiwin, AB T9A2C9For Sale

- C$345,0004 bd3 ba1.3k sqft5503 Centennial Dr, Wetaskiwin, AB T9A2H1For Sale
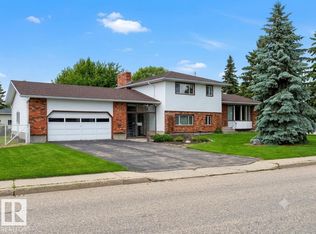
- C$339,9003 bd2 ba1.1k sqft269 Centennial Dr, Wetaskiwin, AB T9A2J8For Sale

- C$349,9004 bd3 ba1.2k sqft128 Green Ash Dr, Wetaskiwin, AB T9A2H8For Sale
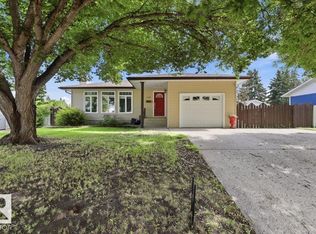
- C$400,0005 bd3 ba1.4k sqft131 Pine Dr, Wetaskiwin, AB T9A2V9For Sale
- C$269,9004 bd3 ba1.2k sqft107 Mountain Ash Dr, Wetaskiwin, AB T9A2T4For Sale
- C$49,9006,239 sqft5319 47th St, Wetaskiwin, AB T9A1E2Lot/Land
- C$--5 bd3 ba1.2k sqft5520 Centennial Dr #1A, Wetaskiwin, AB T9A2J5Off Market
Similar homes
- C$239,9002 bd2 ba1.1k sqftBrentwood Est, Wetaskiwin, AB T9A 3R3For Sale
 MLS ID #E4504684, Ryan J Kendall, Royal Lepage Parkland Agencies. RAE
 - C$259,0002 bd3 ba1.2k sqft4702 57th Ave #8, Wetaskiwin, AB T9A 3S9For Sale
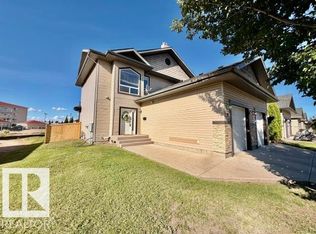 MLS ID #E4504680, Ryan J Kendall, Royal Lepage Parkland Agencies. RAE
 - C$269,9004 bd3 ba1.2k sqft107 Mountain Ash Dr, Wetaskiwin, AB T9A 2T4For Sale
 MLS ID #E4503965, Ryan J Kendall, Royal Lepage Parkland Agencies. RAE
 - C$249,0003 bd1 ba1.1k sqft5404 45th Ave, Wetaskiwin, AB T9A 0E9For Sale
 MLS ID #E4504242, Lori Hunt, REMAX River City. RAE
 - C$239,0004 bd2 ba1.1k sqft169 Garnet Cres, Wetaskiwin, AB T9A 2S3For SaleMLS ID #E4493851, Ryan J Kendall, Royal Lepage Parkland Agencies. RAE
- C$229,5003 bd3 ba1k sqft3601 W 53rd St, Wetaskiwin, AB T9A 2K6For SaleMLS ID #A2319981, Otto Sellin, Associate, Royal Lepage Rose Country Realty. courtesy of Pillar9 System
- C$229,5003 bd3 ba1k sqft3601 53rd St, Wetaskiwin, AB T9A 2K6For SaleMLS ID #E4493993, Victoria Sellin, Royal Lepage Rose Country Realty. RAE
- C$235,0004 bd2 ba1.1k sqft3729 54th St, Wetaskiwin, AB T9A 2L1For SaleMLS ID #E4496242, Trevor Bearchell, RE/MAX Discover. RAE
- C$259,9005 bd2 ba1.2k sqft5320 49th Ave, Wetaskiwin, AB T9A 0R3For SaleMLS ID #E4503999, Kevin B Doyle, RE/MAX Elite. RAE
- C$269,9004 bd3 ba1.1k sqft147 Garwood Cres, Wetaskiwin, AB T9A 2X4For SaleMLS ID #E4495278, Brent S Bannister, Century 21 ALL Stars Realty Ltd. RAE
- C$194,5003 bd2 ba1k sqft3724 54th St, Wetaskiwin, AB T9A 2L2For SaleMLS ID #E4498810, Katherine G Hollands, Peace Hills Realty. RAE
- C$349,9004 bd3 ba1.2k sqft128 Green Ash Dr, Wetaskiwin, AB T9A 2H8For SaleMLS ID #E4503560, Ryan J Kendall, Royal Lepage Parkland Agencies. RAE
- C$210,0003 bd2 ba1k sqft5502 47a Ave, Wetaskiwin, AB T9A 0M1For SaleMLS ID #E4502741, Ruben D Molina Torres, Sterling Real Estate. RAE
- C$189,9004 bd2 ba863 sqft3607 53rd St, Wetaskiwin, AB T9A 2K6For SaleMLS ID #E4499452, Audrey J Bannister, Century 21 ALL Stars Realty Ltd. RAE
- C$350,0003 bd2 ba1k sqft5507 49th Ave, Wetaskiwin, AB T9A 0R5For SaleMLS ID #E4504330, Isaac I Kristensen, LPT Realty. RAE
- C$285,0003 bd3 ba1.1k sqftNorth Pointe Gardens, Wetaskiwin, AB T9A 3R9For SaleMLS ID #E4491042, Kevin B Doyle, RE/MAX Elite. RAE
- C$232,0002 bd1 ba911 sqft4810 48th Ave, Wetaskiwin, AB T9A 0E7For SaleMLS ID #E4496571, Ryan J Kendall, Royal Lepage Parkland Agencies. RAE
- C$339,9003 bd2 ba1.1k sqft269 Centennial Dr, Wetaskiwin, AB T9A 2J8For SaleMLS ID #E4501782, Mike D Sawkiewicz, RE/MAX Real Estate. RAE
- C$178,5003 bd2 ba629 sqft5210 55th Ave, Wetaskiwin, AB T9A 2P3For SaleMLS ID #E4492352, Devin Newman, Exp Realty. RAE
- C$345,0004 bd3 ba1.3k sqft5503 Centennial Dr, Wetaskiwin, AB T9A 2H1For SaleMLS ID #E4495346, Delores Crandall, Royal Lepage Parkland Agencies. RAE
