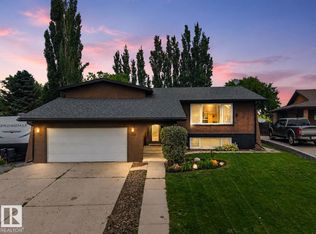
EXECUTIVE KLAUSE built CENTENNIAL HOME!! Since 2021 this home has been tirelessly brought back to its former glory, with some fantastic modern upgrades. Stunning Epoxy floors have to be seen! Chefs kitchen with Quartz tops, beautiful new cabinets and High End appliances! Entertaining is convenient with an open dining concept and a grilling area off the kitchen! Primary leads to a peaceful rooftop patio space. All 3 bathrooms have custom tiling and flooring features! With over 3000 square feet of living space your family can enjoy the openness of this floorplan, and privacy when needed! 2 cozy living rooms with fireplaces, games area and fitness room. The executive office overlooks the beautiful tree canopied back yard and features a minibar area. Garage is a bright oversize double with EV power rough-ins, hot and cold H2O & slab heat! Exterior is Classic Red Brick with weeping mortar. Roof 2017. Furnace & Boiler 2021. Some Newer windows. Luxury Lighting. Many many upgrades. Perfect work from home house
For sale
C$569,000
103 Evergreen Cres, Wetaskiwin, AB T9A 2C9
3beds
1,607sqft
Single Family Residence
Built in 1973
-- sqft lot
$-- Zestimate®
C$354/sqft
C$-- HOA
What's special
Stunning epoxy floorsBeautiful new cabinetsHigh end appliancesOpen dining conceptPeaceful rooftop patio spaceGames areaFitness room
- 39 days |
- 19 |
- 0 |
Zillow last checked:
Listing updated:
Listed by:
Trevor Bearchell,
RE/MAX Discover
Source: RAE,MLS®#: E4496515
Facts & features
Interior
Bedrooms & bathrooms
- Bedrooms: 3
- Bathrooms: 3
- Full bathrooms: 3
Primary bedroom
- Level: Upper
Family room
- Level: Lower
- Area: 1938.48
- Dimensions: 49.2 x 39.4
Heating
- Forced Air-1, Hot Water, Natural Gas
Cooling
- Has cooling: Yes
Appliances
- Included: Dishwasher-Built-In, Dryer, Microwave Hood Fan, Refrigerator, Electric Stove, Washer
Features
- No Animal Home, No Smoking Home, Sauna, Vaulted Ceiling(s), Wet Bar
- Flooring: Carpet, See Remarks
- Windows: Window Coverings, Vinyl Windows, Wood Frames, Wood Windows
- Basement: Full, Finished, Walkout Basement, Walkout Basement
- Fireplace features: Electric, Wood Burning
Interior area
- Total structure area: 1,607
- Total interior livable area: 1,607 sqft
Video & virtual tour
Property
Parking
- Total spaces: 5
- Parking features: Double Garage Attached, Heated Garage, Garage Control, Garage Opener
- Attached garage spaces: 2
Features
- Levels: 5 Level Split,5
- Patio & porch: Deck
- Exterior features: Landscaped, Playground Nearby
- Fencing: Fenced
Lot
- Features: Corner Lot, Landscaped, Playground Nearby, Schools
Construction
Type & style
- Home type: SingleFamily
- Property subtype: Single Family Residence
Materials
- Foundation: Concrete Perimeter
- Roof: Rolled/Hot Mop
Condition
- Year built: 1973
Community & HOA
Community
- Features: Deck, Fitness Center, No Animal Home, No Smoking Home, Smart/Program. Thermostat, Sauna; Swirlpool; Steam, Vaulted Ceiling, Walkout Basement, Wet Bar, Rooftop Deck/Patio, Exercise Room
Location
- Region: Wetaskiwin
Financial & listing details
- Price per square foot: C$354/sqft
- Date on market: 7/1/2026
- Ownership: Private
T
Trevor Bearchell
By pressing Contact Agent, you agree that the real estate professional identified above may call/text you about your search, which may involve use of automated means and pre-recorded/artificial voices. You don't need to consent as a condition of buying any property, goods, or services. Message/data rates may apply. You also agree to our Terms of Use. Zillow does not endorse any real estate professionals. We may share information about your recent and future site activity with your agent to help them understand what you're looking for in a home.
Price history
Price history is unavailable.
Public tax history
Tax history is unavailable.
Climate risks
Neighborhood: T9A
Nearby schools
GreatSchools rating
No schools nearby
We couldn't find any schools near this home.
- C$349,9003 bd2 ba1.1k sqft269 Centennial Dr, Wetaskiwin, AB T9A2J8For Sale

- C$345,0004 bd3 ba1.3k sqft5503 Centennial Dr, Wetaskiwin, AB T9A2H1For Sale
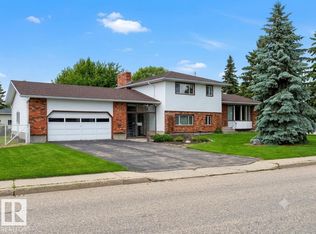
- C$289,9005 bd4 ba1.3k sqft111 Green Ash Dr, Wetaskiwin, AB T9A2H7For Sale
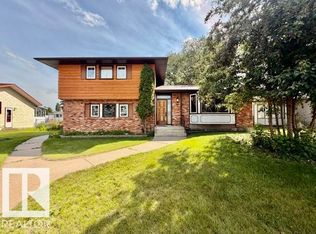
- C$232,9003 bd3 ba877 sqft112 Centennial Dr, Wetaskiwin, AB T9A2J5For Sale
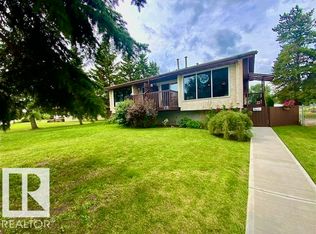
- C$--5 bd3 ba1.2k sqft5520 Centennial Dr #1A, Wetaskiwin, AB T9A2J5Off Market
- C$49,9006,239 sqft5319 47th St, Wetaskiwin, AB T9A1E2Lot/Land
- C$178,5003 bd2 ba629 sqft5210 55th Ave, Wetaskiwin, AB T9A2P3For Sale
- C$--2 bd1 ba-- sqft5633 52nd St #B, Wetaskiwin, AB T9A3A1Off Market
Similar homes
- C$509,9003 bd3 ba2.1k sqft115 Aspen Ridge Cres, Wetaskiwin, AB T9A 3N7For Sale
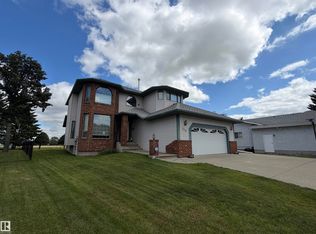 MLS ID #E4502338, Ryan J Kendall, Royal Lepage Parkland Agencies. RAE
 - C$385,0004 bd3 ba1.4k sqft5825 52nd St, Wetaskiwin, AB T9A 2W5For Sale
 MLS ID #E4500646, Dragic Janjic, REMAX River City. RAE
 - C$400,0005 bd3 ba1.4k sqft131 Pine Dr, Wetaskiwin, AB T9A 2V9For Sale
 MLS ID #E4500571, Brody Broome, Black Sheep Realty. RAE
 - C$439,9005 bd3 ba1.3k sqft105 Northland Clos, Wetaskiwin, AB T9A 3N6For Sale
 MLS ID #E4501380, Simone Bredlow, RE/MAX Discover. RAE
 - C$345,0004 bd3 ba1.3k sqft5503 Centennial Dr, Wetaskiwin, AB T9A 2H1For SaleMLS ID #E4495346, Delores Crandall, Royal Lepage Parkland Agencies. RAE
- C$575,0003 bd3 ba1.8k sqft4305 Cedar Dr, Wetaskiwin, AB T9A 1K6For SaleMLS ID #E4493662, Audrey J Bannister, Century 21 ALL Stars Realty Ltd. RAE
- C$399,9005 bd4 ba1.4k sqft184 Garwood Cres, Wetaskiwin, AB T9A 2Z2For SaleMLS ID #E4497725, Simone Bredlow, RE/MAX Discover. RAE
- C$344,9004 bd2 ba936 sqft5302 52nd Ave, Wetaskiwin, AB T9A 0X7For SaleMLS ID #E4499798, Paul Bredlow, RE/MAX Discover. RAE
- C$339,9004 bd2 ba1.3k sqft4224 53rd Ave, Wetaskiwin, AB T9A 3T1For SaleMLS ID #E4502697, Simone Bredlow, RE/MAX Discover. RAE
- C$669,9004 bd3 ba1.4k sqft22148 Township Road 464a N, Camrose County, AB T0C 0L0For SaleMLS ID #A2334808, Marilou Yampolsky, Associate, Coldwell Banker Ontrack Realty. courtesy of Pillar9 System
- C$318,8882 bd3 ba2.1k sqft5001 42nd Ave, Wetaskiwin, AB T9A 0B5For SaleMLS ID #E4502333, Ryan J Kendall, Royal Lepage Parkland Agencies. RAE
- C$339,0003 bd2 ba1.7k sqft5318 48th Ave, Wetaskiwin, AB T9A 0N5For SaleMLS ID #E4488082, Trevor Bearchell, RE/MAX Discover. RAE
- C$309,0004 bd2 ba1.3k sqft5411 44th Ave, Wetaskiwin, AB T9A 0C6For SaleMLS ID #E4500248, Heather Orleni, CIR Realty. RAE
- C$389,9005 bd4 ba1.1k sqft242 Northmount Dr, Wetaskiwin, AB T9A 3M4For SaleMLS ID #E4500281, Ryan J Kendall, Royal Lepage Parkland Agencies. RAE
- C$345,0004 bd2 ba1k sqft5408 47a St, Wetaskiwin, AB T9A 1E8For SaleMLS ID #E4497191, Anastasia Betskova, One Percent Realty. RAE
- C$525,0003 bd2 ba1.4k sqft4301 Cedar Dr, Wetaskiwin, AB T9A 1K6For SaleMLS ID #E4493663, Audrey J Bannister, Century 21 ALL Stars Realty Ltd. RAE
- C$339,9004 bd3 ba1.1k sqft5718 Garden Meadows Dr, Wetaskiwin, AB T9A 2L6For SaleMLS ID #E4485269, Audrey J Bannister, Century 21 ALL Stars Realty Ltd. RAE
- C$380,0004 bd3 ba1.2k sqft244 Northmount Dr, Wetaskiwin, AB T9A 3M4For SaleMLS ID #E4496823, Wendy Siddall, Century 21 Masters. RAE
- C$469,9003 bd2 ba1.7k sqft452051 S Rr 243 Rural Wetaskiwin #10, County Of, AB T9A 1X1For SaleMLS ID #A2307900, Tasha Cordel, Associate, Re/Max Real Estate Central Alberta. courtesy of Pillar9 System
- C$372,9003 bd2 ba866 sqft4507 46th Ave, Wetaskiwin, AB T9A 0G8For SaleMLS ID #E4497683, Ryan J Kendall, Royal Lepage Parkland Agencies. RAE
