Move-in ready and beautifully updated inside and out, this charming bungalow is sure to impress! Thoughtfully renovated over the years, you’ll appreciate the modern kitchen, updated bathrooms, newer windows, siding, shingles, flooring, paint, doors, trim, insulation, appliances, deck, brand new fencing, and newly refreshed landscaping that creates a private backyard retreat. The bright main floor offers a welcoming living room, dining area with direct access to the deck, two spacious bedrooms, and an updated 4-piece bath. Downstairs features a cozy family room, two additional bedrooms, a recently renovated 3-piece bath with walk-in shower, laundry, and plenty of storage. The single detached garage is wired with 220V power, ideal for hobbies or projects. Located close to schools, parks, shopping, and walking trails, this home offers comfort, style, and convenience in one exceptional package. Welcome home!
For sale
C$344,900
5302 52nd Ave, Wetaskiwin, AB T9A 0X7
4beds
936sqft
Single Family Residence
Built in 1961
5,887 Square Feet Lot
$-- Zestimate®
C$368/sqft
C$-- HOA
What's special
Modern kitchenUpdated bathroomsNewer windowsBrand new fencingNewly refreshed landscapingPrivate backyard retreatBright main floor
- 21 days |
- 32 |
- 2 |
Zillow last checked:
Listing updated:
Listed by:
Paul Bredlow,
RE/MAX Discover,
Simone Bredlow,
RE/MAX Discover
Source: RAE,MLS®#: E4499798
Facts & features
Interior
Bedrooms & bathrooms
- Bedrooms: 4
- Bathrooms: 2
- Full bathrooms: 2
Primary bedroom
- Level: Main
Family room
- Level: Basement
- Area: 193.2
- Dimensions: 14 x 13.8
Heating
- Forced Air-1, Natural Gas
Appliances
- Included: Dishwasher-Built-In, Dryer, Microwave Hood Fan, Refrigerator, Electric Stove, Washer
Features
- No Smoking Home
- Flooring: Carpet, Ceramic Tile, Vinyl Plank
- Windows: Window Coverings, Vinyl Windows
- Basement: Full, Finished
Interior area
- Total structure area: 936
- Total interior livable area: 936.90 sqft
Video & virtual tour
Property
Parking
- Total spaces: 1
- Parking features: Single Garage Detached
- Garage spaces: 1
Features
- Levels: 2
- Patio & porch: Deck, Front Porch
- Exterior features: Landscaped, Playground Nearby
- Fencing: Fenced
Lot
- Size: 5,887 Square Feet
- Features: Corner Lot, Near Golf Course, Landscaped, Playground Nearby, Schools, Shopping Nearby, Golf Nearby
- Residential vegetation: Fruit Trees/Shrubs
Details
- Additional structures: Storage Shed
Construction
Type & style
- Home type: SingleFamily
- Architectural style: Bungalow
- Property subtype: Single Family Residence
Materials
- Foundation: Concrete Perimeter
- Roof: Asphalt
Condition
- Year built: 1961
Utilities & green energy
- Electric: 220 Volt Wiring
Community & HOA
Community
- Features: Deck, Front Porch, No Smoking Home
- Security: Smoke Detector(s), Detectors Smoke
Location
- Region: Wetaskiwin
Financial & listing details
- Price per square foot: C$368/sqft
- Date on market: 7/20/2026
- Ownership: Private
Price history
Price history is unavailable.
Public tax history
Tax history is unavailable.
Climate risks
Neighborhood: T9A
Nearby schools
GreatSchools rating
No schools nearby
We couldn't find any schools near this home.
- C$49,9006,239 sqft5319 47th St, Wetaskiwin, AB T9A1E2Lot/Land

- C$--2 bd1 ba850 sqft5115 52nd Ave #401, Wetaskiwin, AB T9A0X2Off Market
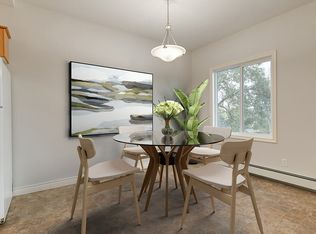
- C$--2 bd1 ba850 sqft5115 52nd Ave #404, Wetaskiwin, AB T9A0X2Off Market
- C$--2 bd1 ba850 sqft5115 52nd Ave #6C5DA434D, Wetaskiwin, AB T9A0X2Off Market
- C$--2 bd1 ba850 sqft5115 52nd Ave #2FD8999CE, Wetaskiwin, AB T9A0X2Off Market
- C$1,5192 bd1 ba850 sqft5115 52nd Ave #303, Wetaskiwin, AB T9A0X2For Rent
- C$--2 bd1 ba850 sqft5115 52nd Ave #304, Wetaskiwin, AB T9A0X2Off Market
- C$--2 bd1 ba850 sqft5115 52nd Ave #301, Wetaskiwin, AB T9A0X2Off Market
Similar homes
- C$339,9004 bd2 ba1.3k sqft4224 53rd Ave, Wetaskiwin, AB T9A 3T1For Sale
 MLS ID #E4502697, Simone Bredlow, RE/MAX Discover. RAE
 - C$345,0004 bd2 ba1k sqft5408 47a St, Wetaskiwin, AB T9A 1E8For Sale
 MLS ID #E4497191, Anastasia Betskova, One Percent Realty. RAE
 - C$339,9004 bd3 ba1.1k sqft5718 Garden Meadows Dr, Wetaskiwin, AB T9A 2L6For Sale
 MLS ID #E4485269, Audrey J Bannister, Century 21 ALL Stars Realty Ltd. RAE
 - C$345,0004 bd3 ba1.3k sqft5503 Centennial Dr, Wetaskiwin, AB T9A 2H1For Sale
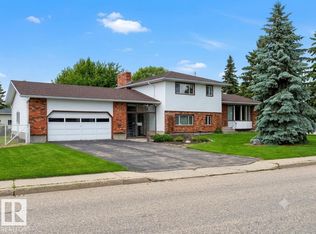 MLS ID #E4495346, Delores Crandall, Royal Lepage Parkland Agencies. RAE
 - C$320,0005 bd3 ba1k sqft5516 47a Ave, Wetaskiwin, AB T9A 0M1For SaleMLS ID #E4497076, Devin Newman, Exp Realty. RAE
- C$372,9003 bd2 ba866 sqft4507 46th Ave, Wetaskiwin, AB T9A 0G8For SaleMLS ID #E4497683, Ryan J Kendall, Royal Lepage Parkland Agencies. RAE
- C$269,0004 bd2 ba1k sqft4728 48th Ave, Wetaskiwin, AB T9A 0M6For SaleMLS ID #E4501179, Merrick J Duggan, Exp Realty. RAE
- C$210,0003 bd2 ba1k sqft5502 47a Ave, Wetaskiwin, AB T9A 0M1For SaleMLS ID #E4502741, Ruben D Molina Torres, Sterling Real Estate. RAE
- C$389,9005 bd4 ba1.1k sqft242 Northmount Dr, Wetaskiwin, AB T9A 3M4For SaleMLS ID #E4500281, Ryan J Kendall, Royal Lepage Parkland Agencies. RAE
- C$199,0003 bd2 ba1.2k sqft4814 48th Ave, Wetaskiwin, AB T9A 0E7For SaleMLS ID #E4502609, Ryan J Kendall, Royal Lepage Parkland Agencies. RAE
- C$380,0004 bd3 ba1.2k sqft244 Northmount Dr, Wetaskiwin, AB T9A 3M4For SaleMLS ID #E4496823, Wendy Siddall, Century 21 Masters. RAE
- C$380,0004 bd2 ba1.2k sqft12 W Clearwater Cres, Wetaskiwin, AB T9A 3R4For SaleMLS ID #A2314967, Charlyn Moore, Associate, Re/Max La Biche Realty. courtesy of Pillar9 System
- C$232,9003 bd3 ba877 sqft112 Centennial Dr, Wetaskiwin, AB T9A 2J5For SaleMLS ID #E4502343, Ryan J Kendall, Royal Lepage Parkland Agencies. RAE
- C$269,9004 bd3 ba1.1k sqft147 Garwood Cres, Wetaskiwin, AB T9A 2X4For SaleMLS ID #E4495278, Brent S Bannister, Century 21 ALL Stars Realty Ltd. RAE
- C$---- bd-- ba-- sqft17 Clearwater Cres, Wetaskiwin, AB T9A 3R4Off Market
- C$178,5003 bd2 ba629 sqft5210 55th Ave, Wetaskiwin, AB T9A 2P3For SaleMLS ID #E4492352, Devin Newman, Exp Realty. RAE
- C$209,0003 bd2 ba1k sqft5319 N 47th Ave, Wetaskiwin, AB T9A 0K9For SaleMLS ID #A2303129, Nancy Snook, Associate, Royal Lepage Rose Country Realty. courtesy of Pillar9 System
- C$239,0004 bd2 ba1.1k sqft169 Garnet Cres, Wetaskiwin, AB T9A 2S3For SaleMLS ID #E4493851, Ryan J Kendall, Royal Lepage Parkland Agencies. RAE
- C$209,0003 bd1 ba1.1k sqft4505 53rd St, Wetaskiwin, AB T9A 1R2For SaleMLS ID #E4500925, Ryan J Kendall, Royal Lepage Parkland Agencies. RAE
- C$239,0003 bd2 ba866 sqft131 Cameron Cres, Wetaskiwin, AB T9A 3H5For SaleMLS ID #E4498103, Kristin Te Raa, Exp Realty. RAE
