Charming, loved and full of character! This beautifully maintained 3 bedroom home perfectly blends timeless charm w/ modern comfort. From the moment you arrive, you will appreciate the inviting front deck and impressive curb appeal. Inside, the bright living room welcomes you w/ an abundance of natural light and a cozy pellet stove that creates the perfect place to gather. The functional kitchen offers ample cabinetry, a spacious dining area and mud room w/ main floor laundry. 1 bedroom on the main along with updated 4-pc bath w/ jet tub. Upper level features 2 spacious loft style bedrooms, enhanced by a skylight above the staircase. Vinyl windows, Central A/C and thoughtful updates provide year round comfort and peace of mind. Step outside to enjoy the large fully fenced yard with tons of extra parking, single car garage and fire-pit area. This home is full of warmth, character and value!
For sale
C$209,000
4505 53rd St, Wetaskiwin, AB T9A 1R2
3beds
1,130sqft
Single Family Residence
Built in 1925
6,000 Square Feet Lot
$-- Zestimate®
C$185/sqft
C$-- HOA
What's special
Inviting front deckImpressive curb appealAbundance of natural lightCozy pellet stoveFunctional kitchenAmple cabinetrySpacious dining area
- 6 hours |
- 9 |
- 1 |
Zillow last checked:
Listing updated:
Listed by:
Ryan J Kendall,
Royal Lepage Parkland Agencies,
Kristi R Kendall,
Royal Lepage Parkland Agencies
Source: RAE,MLS®#: E4500925
Facts & features
Interior
Bedrooms & bathrooms
- Bedrooms: 3
- Bathrooms: 1
- Full bathrooms: 1
Primary bedroom
- Level: Main
Heating
- Forced Air-1, Natural Gas
Cooling
- Air Conditioner, Air Conditioning-Central
Appliances
- Included: Dryer, Exhaust Fan, Refrigerator, Electric Stove, Washer
Features
- No Smoking Home, Vaulted Ceiling(s)
- Flooring: Carpet, Vinyl Plank
- Windows: Window Coverings, Curtains and Blinds, Vinyl Windows
- Basement: Partial, Unfinished, Crawl Space, Crawl Space
- Fireplace features: Wood Burning
Interior area
- Total structure area: 1,130
- Total interior livable area: 1,130 sqft
Property
Parking
- Total spaces: 1
- Parking features: Rear Drive Access, Single Garage Detached, Garage Control, Garage Opener
- Garage spaces: 1
- Has uncovered spaces: Yes
Features
- Levels: 1 and Half Storey,2
- Stories: 1
- Patio & porch: Front Porch
- Exterior features: Landscaped
- Fencing: Fenced
Lot
- Size: 6,000 Square Feet
- Features: Near Golf Course, Landscaped, Schools, Shopping Nearby, Wooded, Golf Nearby, Treed Lot
Details
- Additional structures: Storage Shed
Construction
Type & style
- Home type: SingleFamily
- Property subtype: Single Family Residence
Materials
- Foundation: Concrete Perimeter
- Roof: Asphalt
Condition
- Year built: 1925
Community & HOA
Community
- Features: Crawl Space, Front Porch, No Smoking Home, Vaulted Ceiling
Location
- Region: Wetaskiwin
Financial & listing details
- Price per square foot: C$185/sqft
- Date on market: 7/27/2026
- Ownership: Private
Ryan J Kendall
Ryan J Kendall
By pressing Contact Agent, you agree that the real estate professional identified above may call/text you about your search, which may involve use of automated means and pre-recorded/artificial voices. You don't need to consent as a condition of buying any property, goods, or services. Message/data rates may apply. You also agree to our Terms of Use. Zillow does not endorse any real estate professionals. We may share information about your recent and future site activity with your agent to help them understand what you're looking for in a home.
Price history
Price history is unavailable.
Public tax history
Tax history is unavailable.
Climate risks
Neighborhood: T9A
Nearby schools
GreatSchools rating
No schools nearby
We couldn't find any schools near this home.
- C$--2 bd1 ba720 sqft4524 53rd St #2, Wetaskiwin, AB T9A1R3Off Market
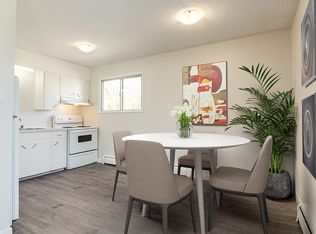
- C$--2 bd1 ba720 sqft4524 53rd St #2B-1BA-720SQFT, Wetaskiwin, AB T9A1R3Off Market
- C$--2 bd1 ba720 sqft4524 53rd St #2FD8999CE, Wetaskiwin, AB T9A1R3Off Market
- C$--2 bd1 ba720 sqft4524 53rd St #6C5DA434D, Wetaskiwin, AB T9A1R3Off Market
- C$--1 bd1 ba590 sqft4524 53rd St #5472095D9, Wetaskiwin, AB T9A1R3Off Market
- C$--2 bd1 ba720 sqft4524 53rd St #500424, Wetaskiwin, AB T9A1R3Off Market
- C$--1 bd1 ba590 sqft4524 53rd St #500426, Wetaskiwin, AB T9A1R3Off Market
- C$--1 bd1 ba590 sqft4524 53rd St #6, Wetaskiwin, AB T9A1R3Off Market
Similar homes
- C$209,0003 bd2 ba1k sqft5319 N 47th Ave, Wetaskiwin, AB T9A 0K9For Sale
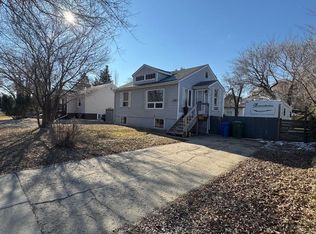 MLS ID #A2303129, Nancy Snook, Associate, Royal Lepage Rose Country Realty. courtesy of Pillar9 System
 - C$139,9003 bd2 ba1k sqft4204 47th St, Wetaskiwin, AB T9A 2H5For Sale
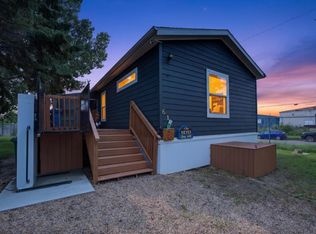 MLS ID #E4500579, Brody Broome, Black Sheep Realty. RAE
 - C$249,9003 bd2 ba768 sqft4106 51a St, Wetaskiwin, AB T9A 1L8For Sale
 MLS ID #E4496535, Ryan J Kendall, Royal Lepage Parkland Agencies. RAE
 - C$199,0002 bd1 ba827 sqft5510 48th Ave, Wetaskiwin, AB T9A 0N9For Sale
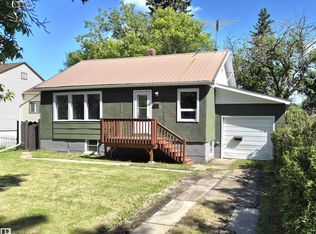 MLS ID #E4495256, Trevor Bearchell, RE/MAX Discover. RAE
 - C$236,0002 bd1 ba911 sqft4810 48th Ave, Wetaskiwin, AB T9A 0E7For SaleMLS ID #E4496571, Ryan J Kendall, Royal Lepage Parkland Agencies. RAE
- C$194,5003 bd2 ba1k sqft3724 54th St, Wetaskiwin, AB T9A 2L2For SaleMLS ID #E4498810, Katherine G Hollands, Peace Hills Realty. RAE
- C$239,0004 bd2 ba1.1k sqft169 Garnet Cres, Wetaskiwin, AB T9A 2S3For SaleMLS ID #E4493851, Ryan J Kendall, Royal Lepage Parkland Agencies. RAE
- C$239,0003 bd2 ba866 sqft131 Cameron Cres, Wetaskiwin, AB T9A 3H5For SaleMLS ID #E4498103, Kristin Te Raa, Exp Realty. RAE
- C$219,9004 bd2 ba863 sqft3607 53rd St, Wetaskiwin, AB T9A 2K6For SaleMLS ID #E4499452, Audrey J Bannister, Century 21 ALL Stars Realty Ltd. RAE
- C$235,0004 bd2 ba1.1k sqft3729 54th St, Wetaskiwin, AB T9A 2L1For SaleMLS ID #E4496242, Trevor Bearchell, RE/MAX Discover. RAE
- C$178,5003 bd2 ba629 sqft5210 55th Ave, Wetaskiwin, AB T9A 2P3For SaleMLS ID #E4492352, Devin Newman, Exp Realty. RAE
- C$169,9003 bd2 ba1.5k sqft4816 48th Ave, Wetaskiwin, AB T9A 0E7For SaleMLS ID #E4482090, Barb Howey, Royal Lepage Parkland Agencies. RAE
- C$229,5003 bd3 ba1k sqft3601 W 53rd St, Wetaskiwin, AB T9A 2K6For SaleMLS ID #A2319981, Otto Sellin, Associate, Royal Lepage Rose Country Realty. courtesy of Pillar9 System
- C$289,9005 bd4 ba1.3k sqft111 Green Ash Dr, Wetaskiwin, AB T9A 2H7For SaleMLS ID #E4498864, Ryan J Kendall, Royal Lepage Parkland Agencies. RAE
- C$229,5003 bd3 ba1k sqft3601 53rd St, Wetaskiwin, AB T9A 2K6For SaleMLS ID #E4493993, Victoria Sellin, Royal Lepage Rose Country Realty. RAE
- C$139,9003 bd1 ba1.1k sqft4306 47th St #2, Wetaskiwin, AB T9A 1W6For SaleMLS ID #E4494825, Carlyn Dreichel, RE/MAX Discover. RAE
- C$269,9004 bd3 ba1.1k sqft147 Garwood Cres, Wetaskiwin, AB T9A 2X4For SaleMLS ID #E4495278, Brent S Bannister, Century 21 ALL Stars Realty Ltd. RAE
- C$134,9003 bd1 ba1.4k sqft56 47th St #4204, Wetaskiwin, AB T9A 1E4For SaleMLS ID #E4476133, Audrey J Bannister, Century 21 ALL Stars Realty Ltd. RAE
- C$159,9001 bd1 ba768 sqft5417 48th St, Wetaskiwin, AB T9A 1G6For SaleMLS ID #E4496789, Ryan J Kendall, Royal Lepage Parkland Agencies. RAE
- C$289,0004 bd3 ba1.1k sqft144 Cameron Cres, Wetaskiwin, AB T9A 3H5For SaleMLS ID #E4491779, Trevor Bearchell, RE/MAX Discover. RAE
