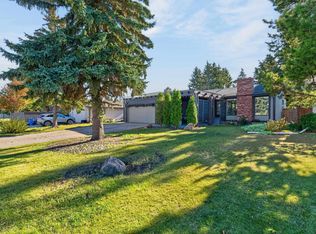
Rare opportunity to own this beautifully maintained custom built 2-storey home tucked away in Aspen Ridge crescent, backing onto a peaceful setting w/ unobstructed views. Lovingly maintained by the original owner, this one-of-a-kind property offers timeless design, exceptional space and a truly serene setting. Main floor is filled w/ natural light & features formal dining, sitting room and cozy living room w/ gas fireplace. The kitchen offers ample cabinetry, island, walk-in pantry & garden doors leading to the east-facing 2 tiered covered deck. Main floor laundry & 2-pc powder room add convenience. Upper level features 3 spacious bedrooms all with w/i closets, including an impressive primary retreat w/gas fireplace and 5-pc ensuite. A 2nd 5-pc bath offers dbl sinks, skylight & built-in shelving. Unfinished basement is ready for your vision. Dbl attached garage & RV parking. Sparkling clean w/pride of ownership evident throughout.
For sale
C$479,000
115 Aspen Ridge Cres, Wetaskiwin, AB T9A 3N7
3beds
2,157sqft
Single Family Residence
Built in 1996
-- sqft lot
$-- Zestimate®
C$222/sqft
C$-- HOA
What's special
- 76 days
- 8
- 2
Zillow last checked:
Listing updated:
Listed by:
Ryan J Kendall,
Royal Lepage Parkland Agencies,
Kristi R Kendall,
Royal Lepage Parkland Agencies
Source: RAE,MLS®#: E4502338
Facts & features
Interior
Bedrooms & bathrooms
- Bedrooms: 3
- Bathrooms: 3
- Full bathrooms: 2
- 1/2 bathrooms: 1
Primary bedroom
- Level: Upper
Heating
- Forced Air-1, Natural Gas
Appliances
- Included: Dishwasher-Built-In, Dryer, Microwave, Refrigerator, Electric Stove, Washer
Features
- Ceiling 9 ft., No Animal Home, No Smoking Home, Vacuum System Attachments
- Flooring: Carpet, Hardwood, Linoleum
- Windows: Window Coverings, Curtains and Blinds, Skylight
- Basement: Full, Unfinished
- Fireplace features: Gas
Interior area
- Total structure area: 2,157
- Total interior livable area: 2,157 sqft
Video & virtual tour
Property
Parking
- Total spaces: 2
- Parking features: Double Garage Attached, Insulated, Garage Control, Garage Opener
- Attached garage spaces: 2
Features
- Levels: 2 Storey,2
- Patio & porch: Deck
- Exterior features: Landscaped, Fire Pit
Lot
- Features: Cul-De-Sac, Near Golf Course, Landscaped, Wooded, Golf Nearby, Treed Lot
Construction
Type & style
- Home type: SingleFamily
- Property subtype: Single Family Residence
Materials
- Foundation: Concrete Perimeter
- Roof: Asphalt
Condition
- Year built: 1996
Community & HOA
Community
- Features: Ceiling 9 ft., Deck, Fire Pit, No Animal Home, No Smoking Home, Skylight
Location
- Region: Wetaskiwin
Financial & listing details
- Price per square foot: C$222/sqft
- Date on market: 8/6/2026
- Ownership: Private
Price history
Price history is unavailable.
Public tax history
Tax history is unavailable.
Climate risks
Neighborhood: T9A
Nearby schools
GreatSchools rating
No schools nearby
We couldn't find any schools near this home.
Similar homes
- C$499,9005 bd5 ba2.5k sqft120 Northlake Ln, Wetaskiwin, AB T9A 3K7For Sale
 MLS ID #E4503388, Kris J Lindberg, Exp Realty. RAE
 - C$460,0005 bd3 ba1.5k sqft109 Evergreen Cres, Wetaskiwin, AB T9A 2C9For Sale
 MLS ID #E4511369, Deanna L Jacobson, Royal LePage Prestige Realty. RAE
 - C$359,9004 bd3 ba1.1k sqft134 Cameron Cres, Wetaskiwin, AB T9A 3H5For Sale
 MLS ID #E4506704, Ryan J Kendall, Royal Lepage Parkland Agencies. RAE
 - C$399,9004 bd3 ba1.1k sqft5773 Garden Meadows Dr, Wetaskiwin, AB T9A 2K3For Sale
 MLS ID #E4513482, Tyler J Suchan, REMAX River City. RAE
